
Photographing a Design-Forward North Scottsdale Airbnb Near TPC Scottsdale
A Short-Term Rental Photography Case Study in Japandi Design, Golf-Course Views, and Hospitality-Focused Imagery in Arizona

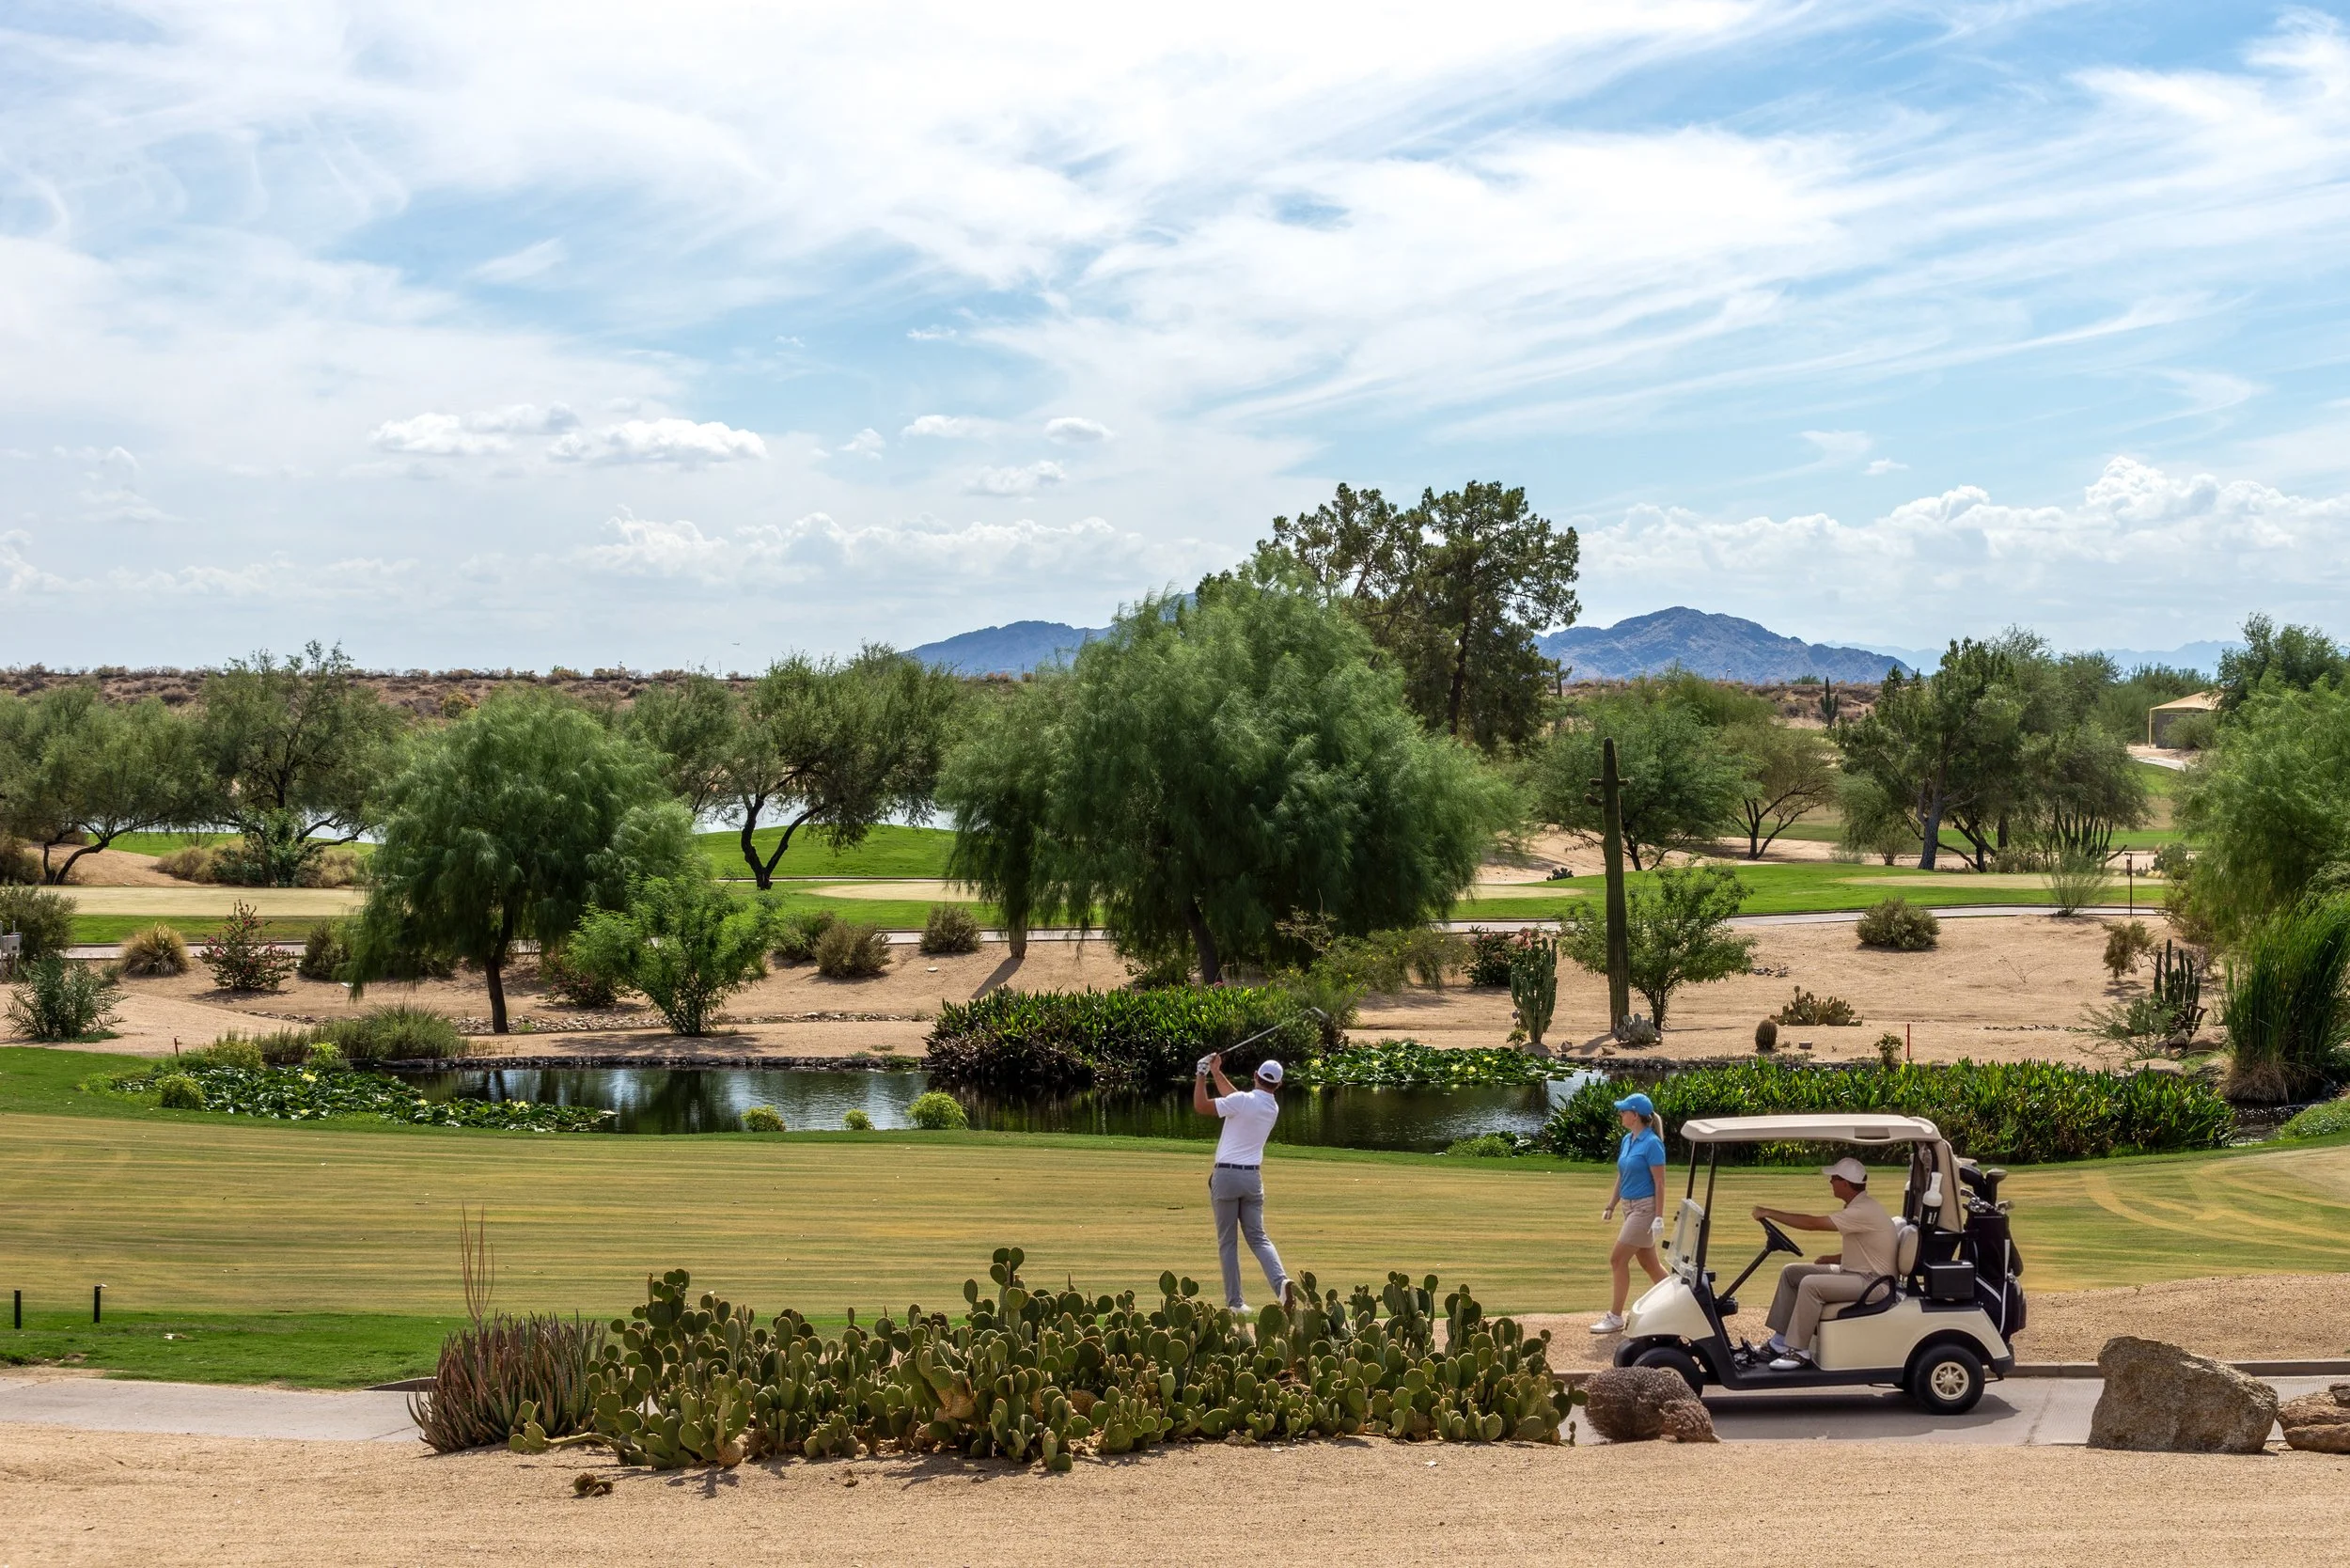
The setting added another dimension.
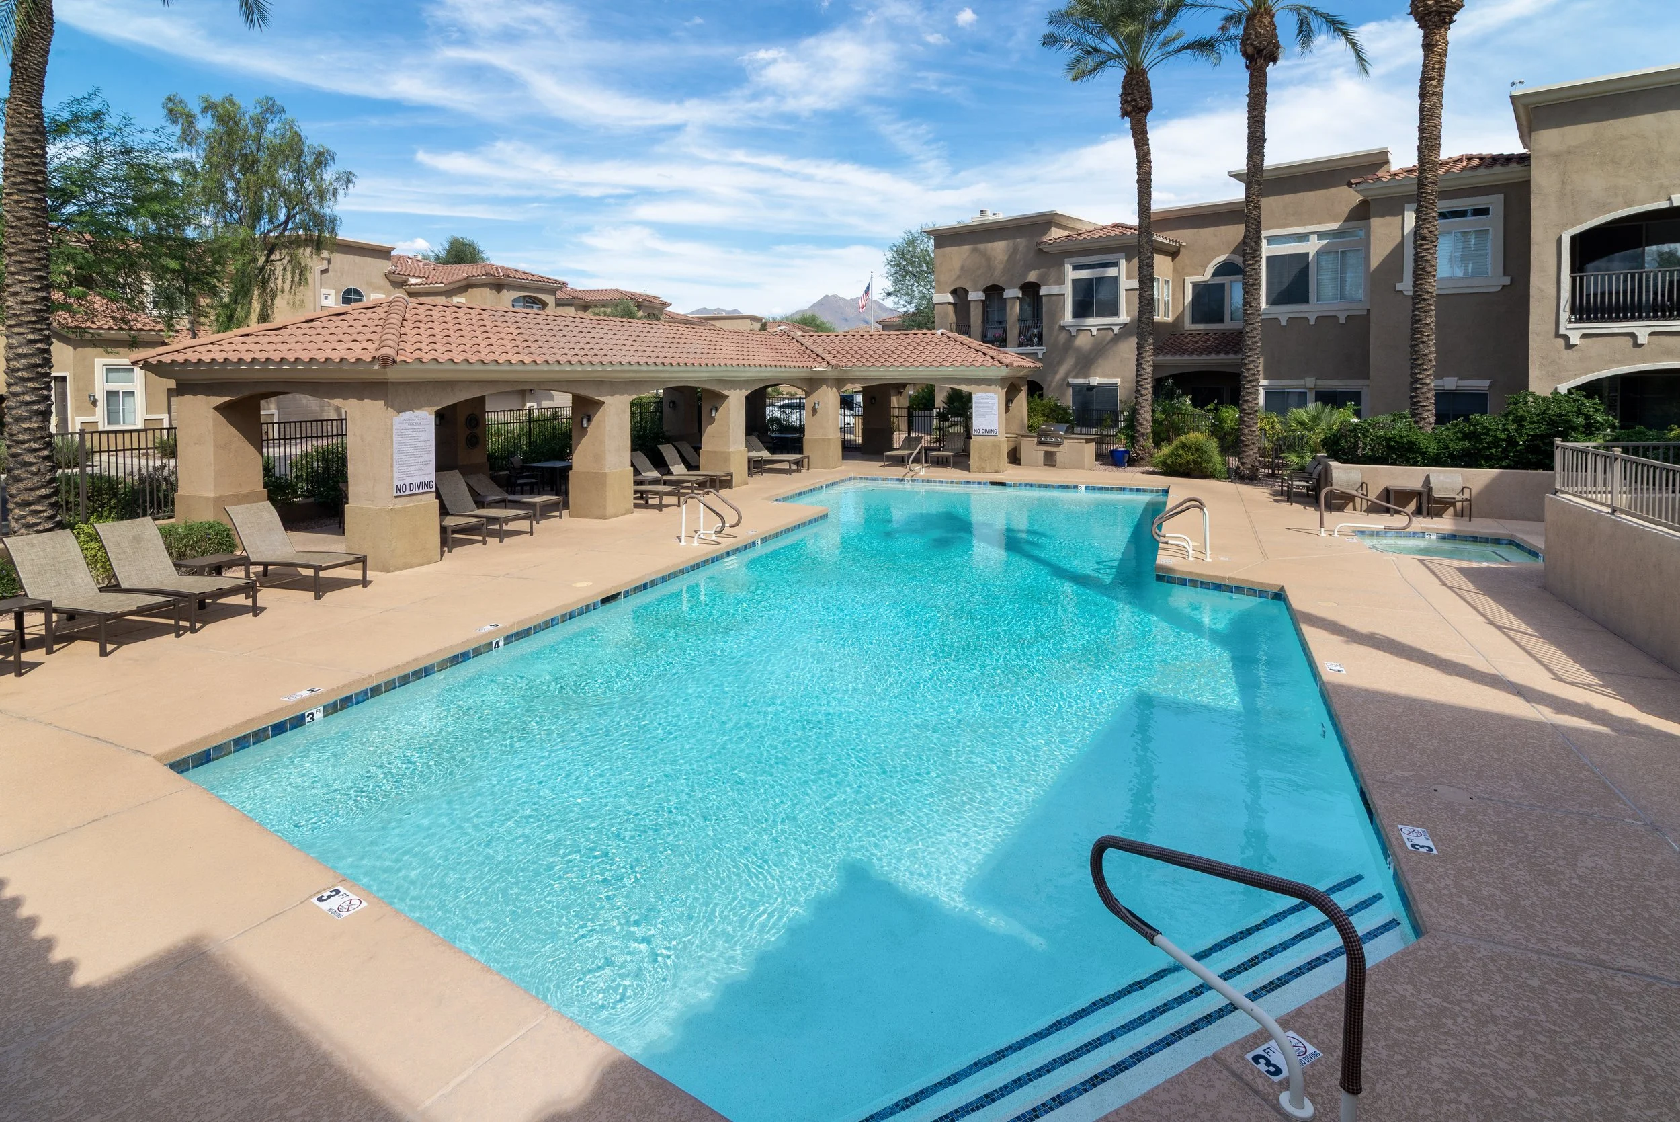
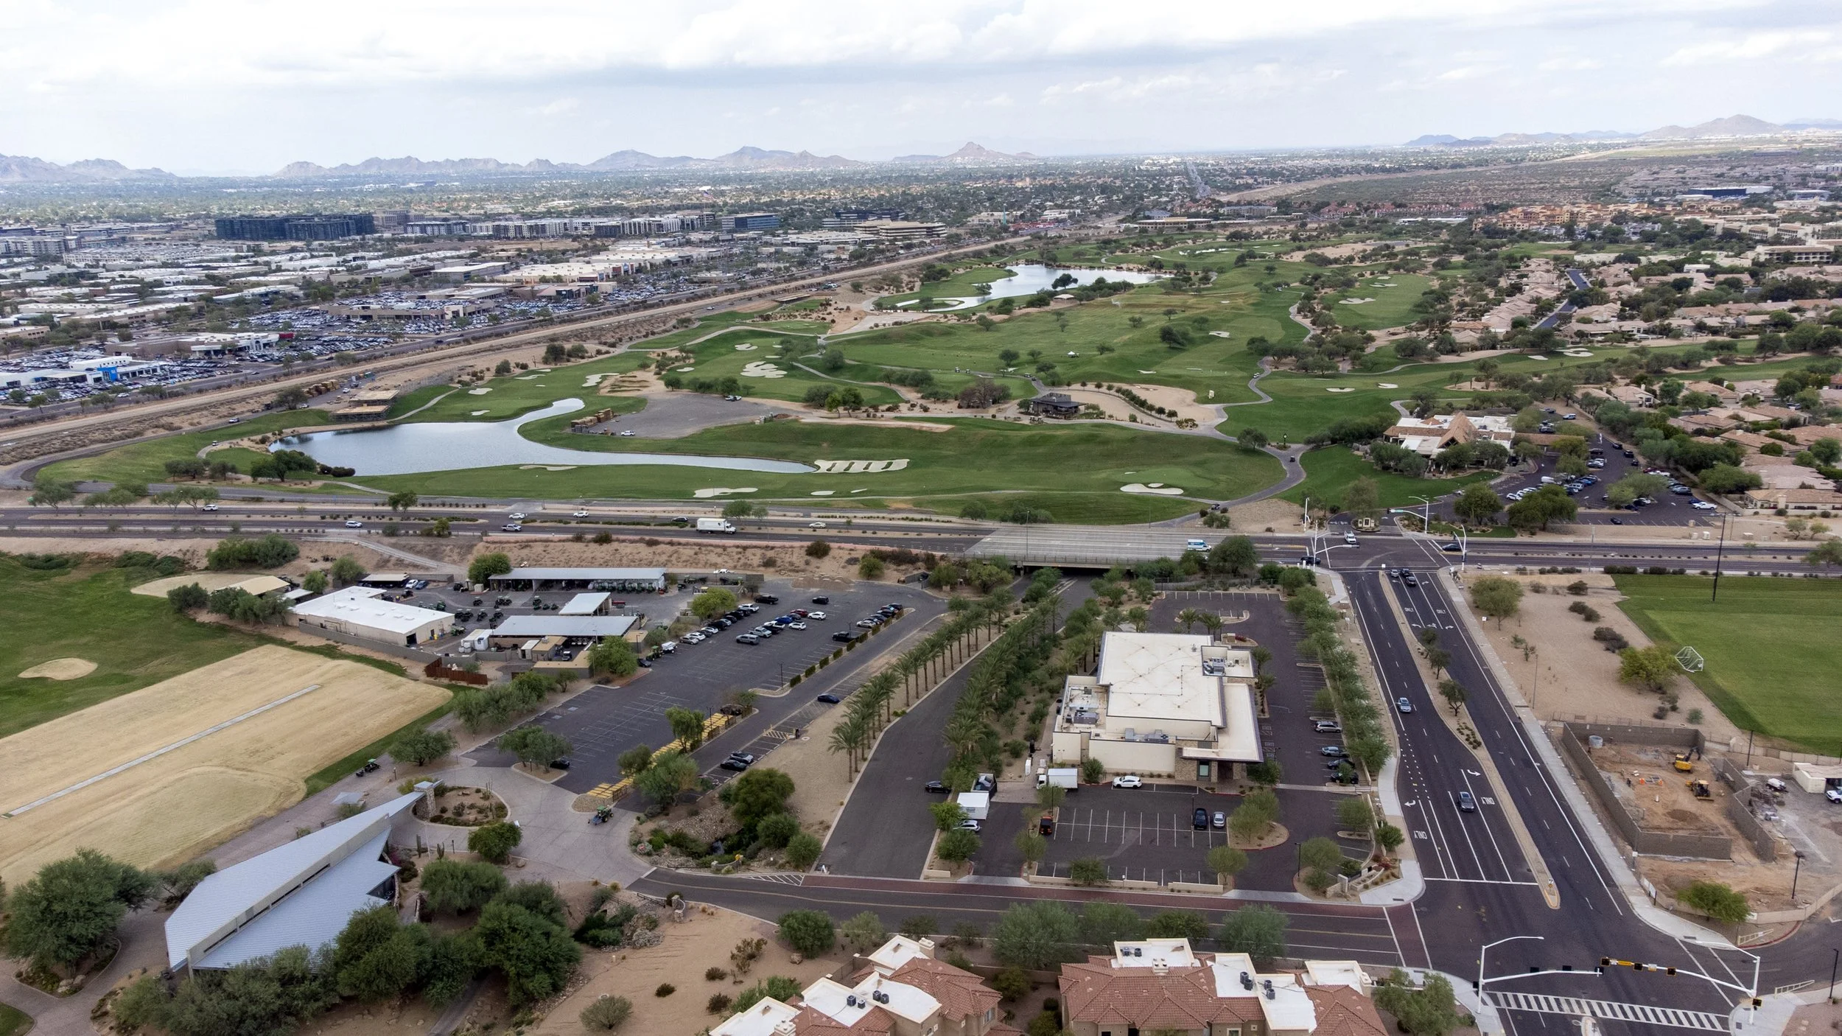
Positioned along the Champions Course at TPC Scottsdale, the townhome offered views across the golf course, a nearby pond, and the surrounding mountains. The community pool was close to the front door, while Kierland Commons and Scottsdale Quarter were a short drive away.
For the owners, the photography needed to communicate both sides of the property: a carefully designed interior and a location that could appeal to guests visiting Scottsdale for golf, shopping, dining, and seasonal events.
That meant approaching the assignment as a complete guest-facing visual presentation.
Project Snapshot
Location: North Scottsdale, Arizona, 85255
Property: Two-bedroom, two-bathroom townhome
Client: Out-of-state short-term rental investment team
Design Direction: Warm, minimalist Japandi-inspired interiors
Photography: Interior and exterior photography, architectural details, drone imagery, twilight photography
Primary Goal: Create a distinctive Airbnb listing gallery that communicates the home's design, efficient use of space, golf-course setting, mountain views, and nearby amenities.
The Assignment
A Small Home With a Distinctive Story
At first glance, this North Scottsdale townhome could have appeared to be another two-bedroom vacation rental.
Walking inside revealed a different story.
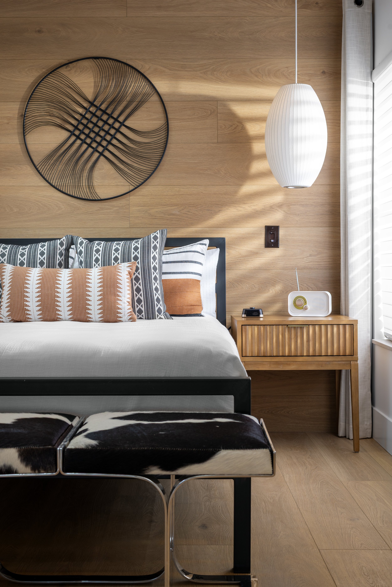
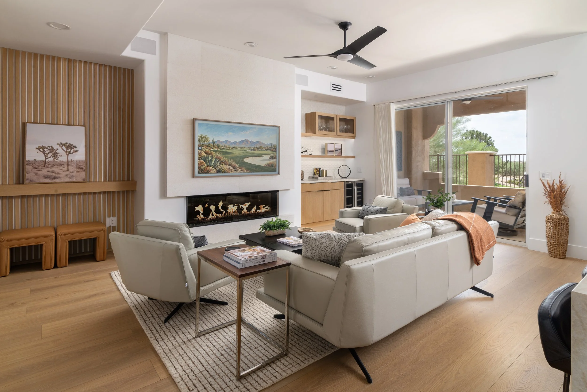
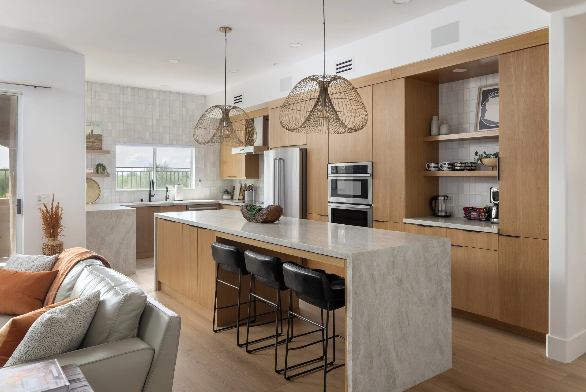
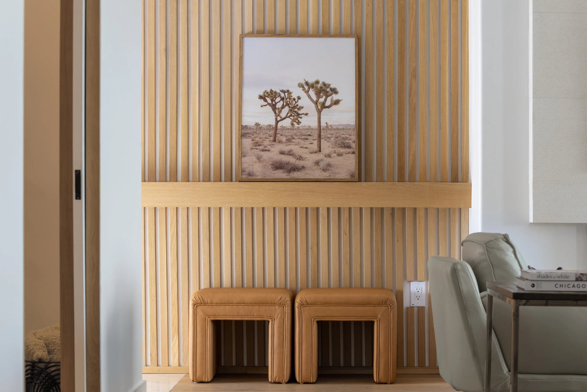
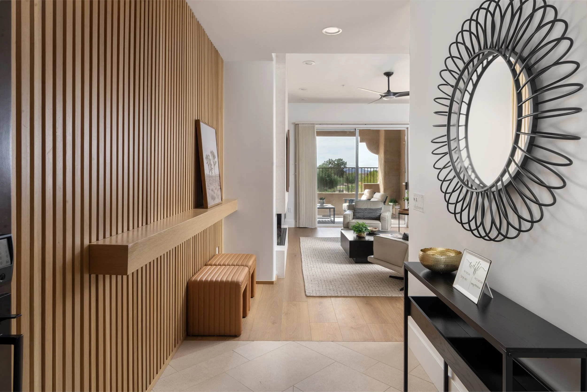
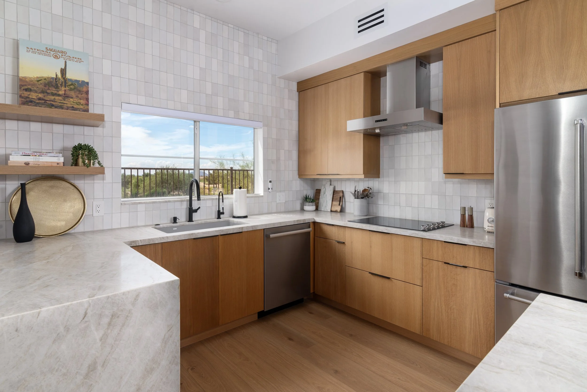
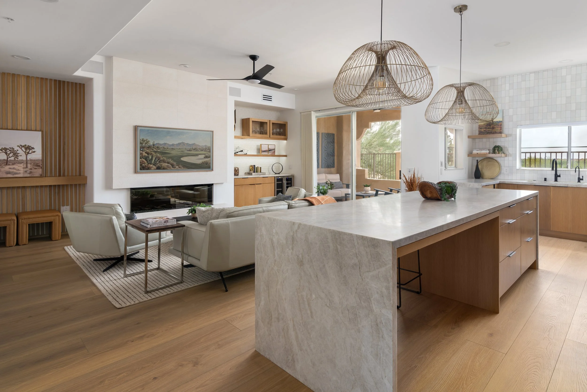
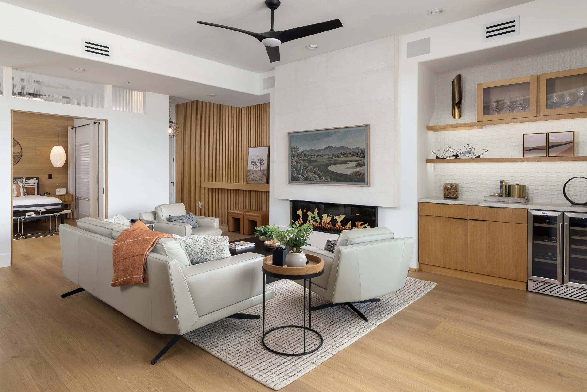
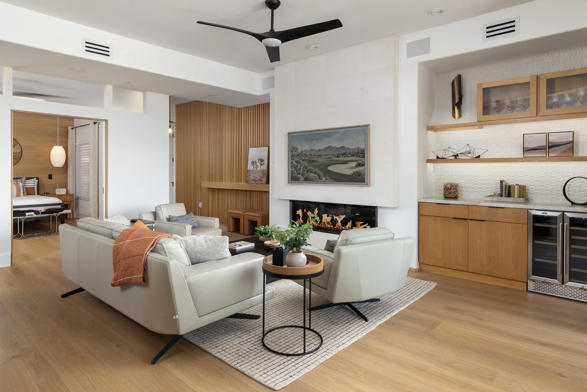
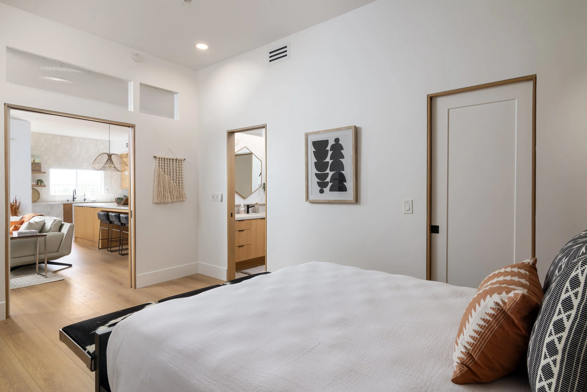
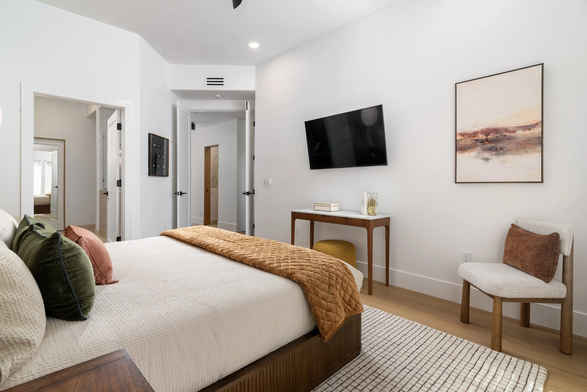
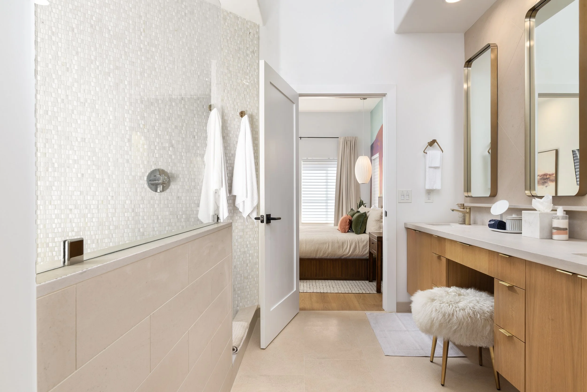
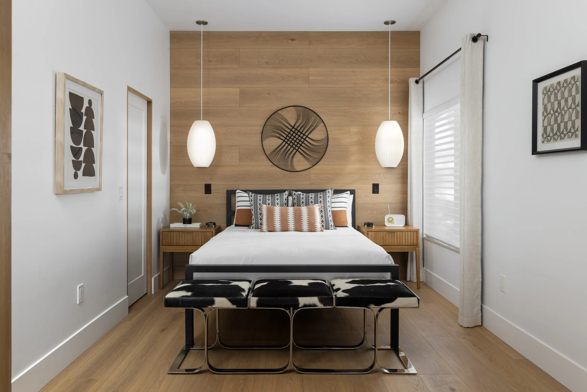
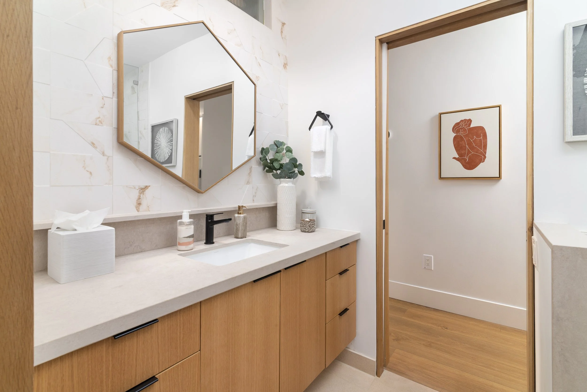
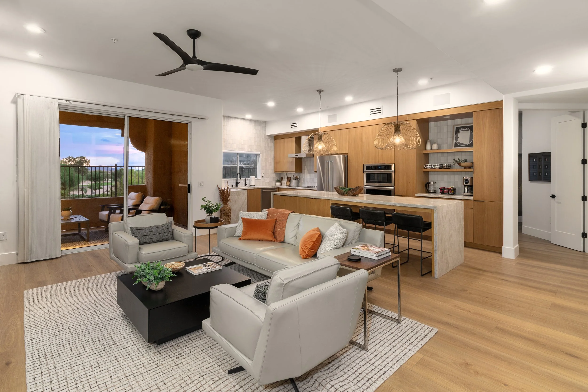
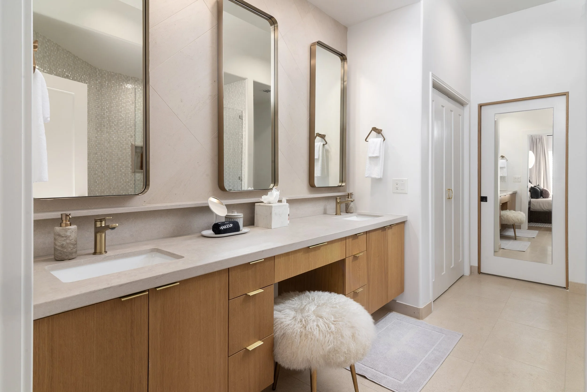
The home had been extensively remodeled with a restrained Japandi-inspired aesthetic: clean lines, low-profile furnishings, warm neutral colors, thoughtful storage, and carefully selected materials. Pocket doors, fluted wall panels, a waterfall kitchen island, a wine bar, and a fireplace gave the compact interior a distinct architectural character.
The design made deliberate use of the available square footage. Each piece of furniture and every built-in feature contributed to the home's function and appearance without crowding the rooms.
Photographing Japandi Design
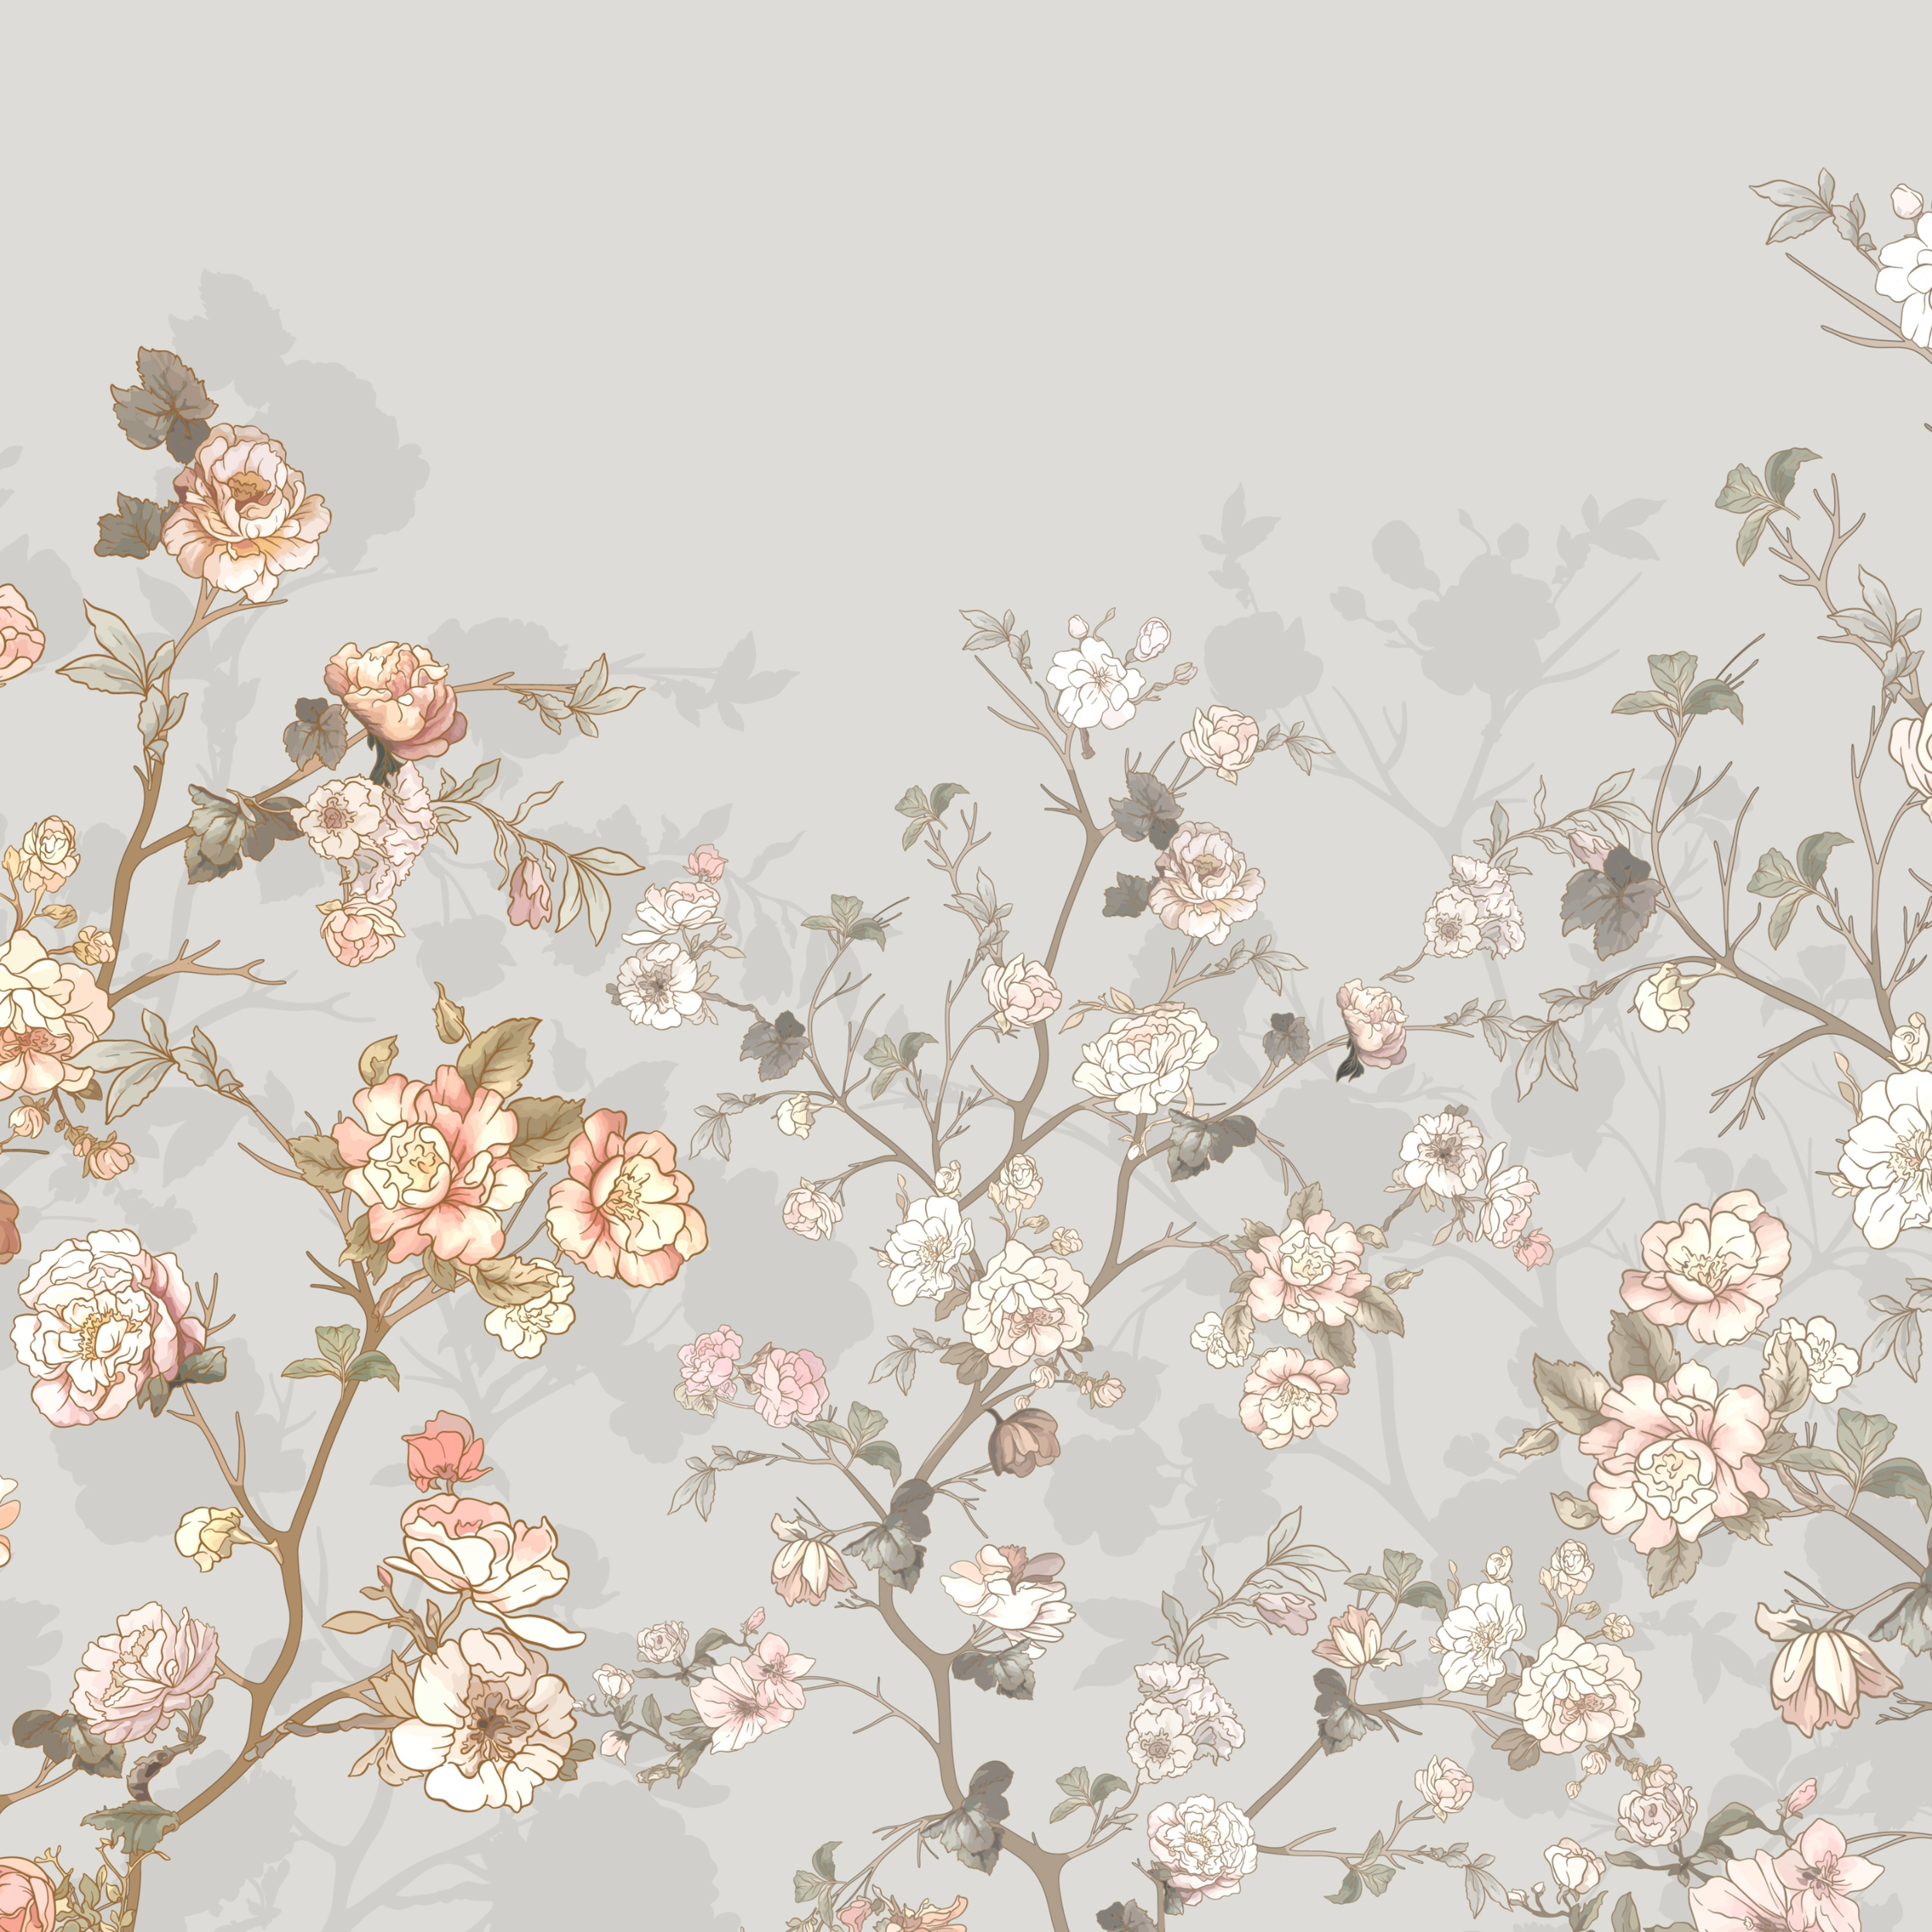
The interior design relied on proportion, texture, and carefully controlled visual simplicity.
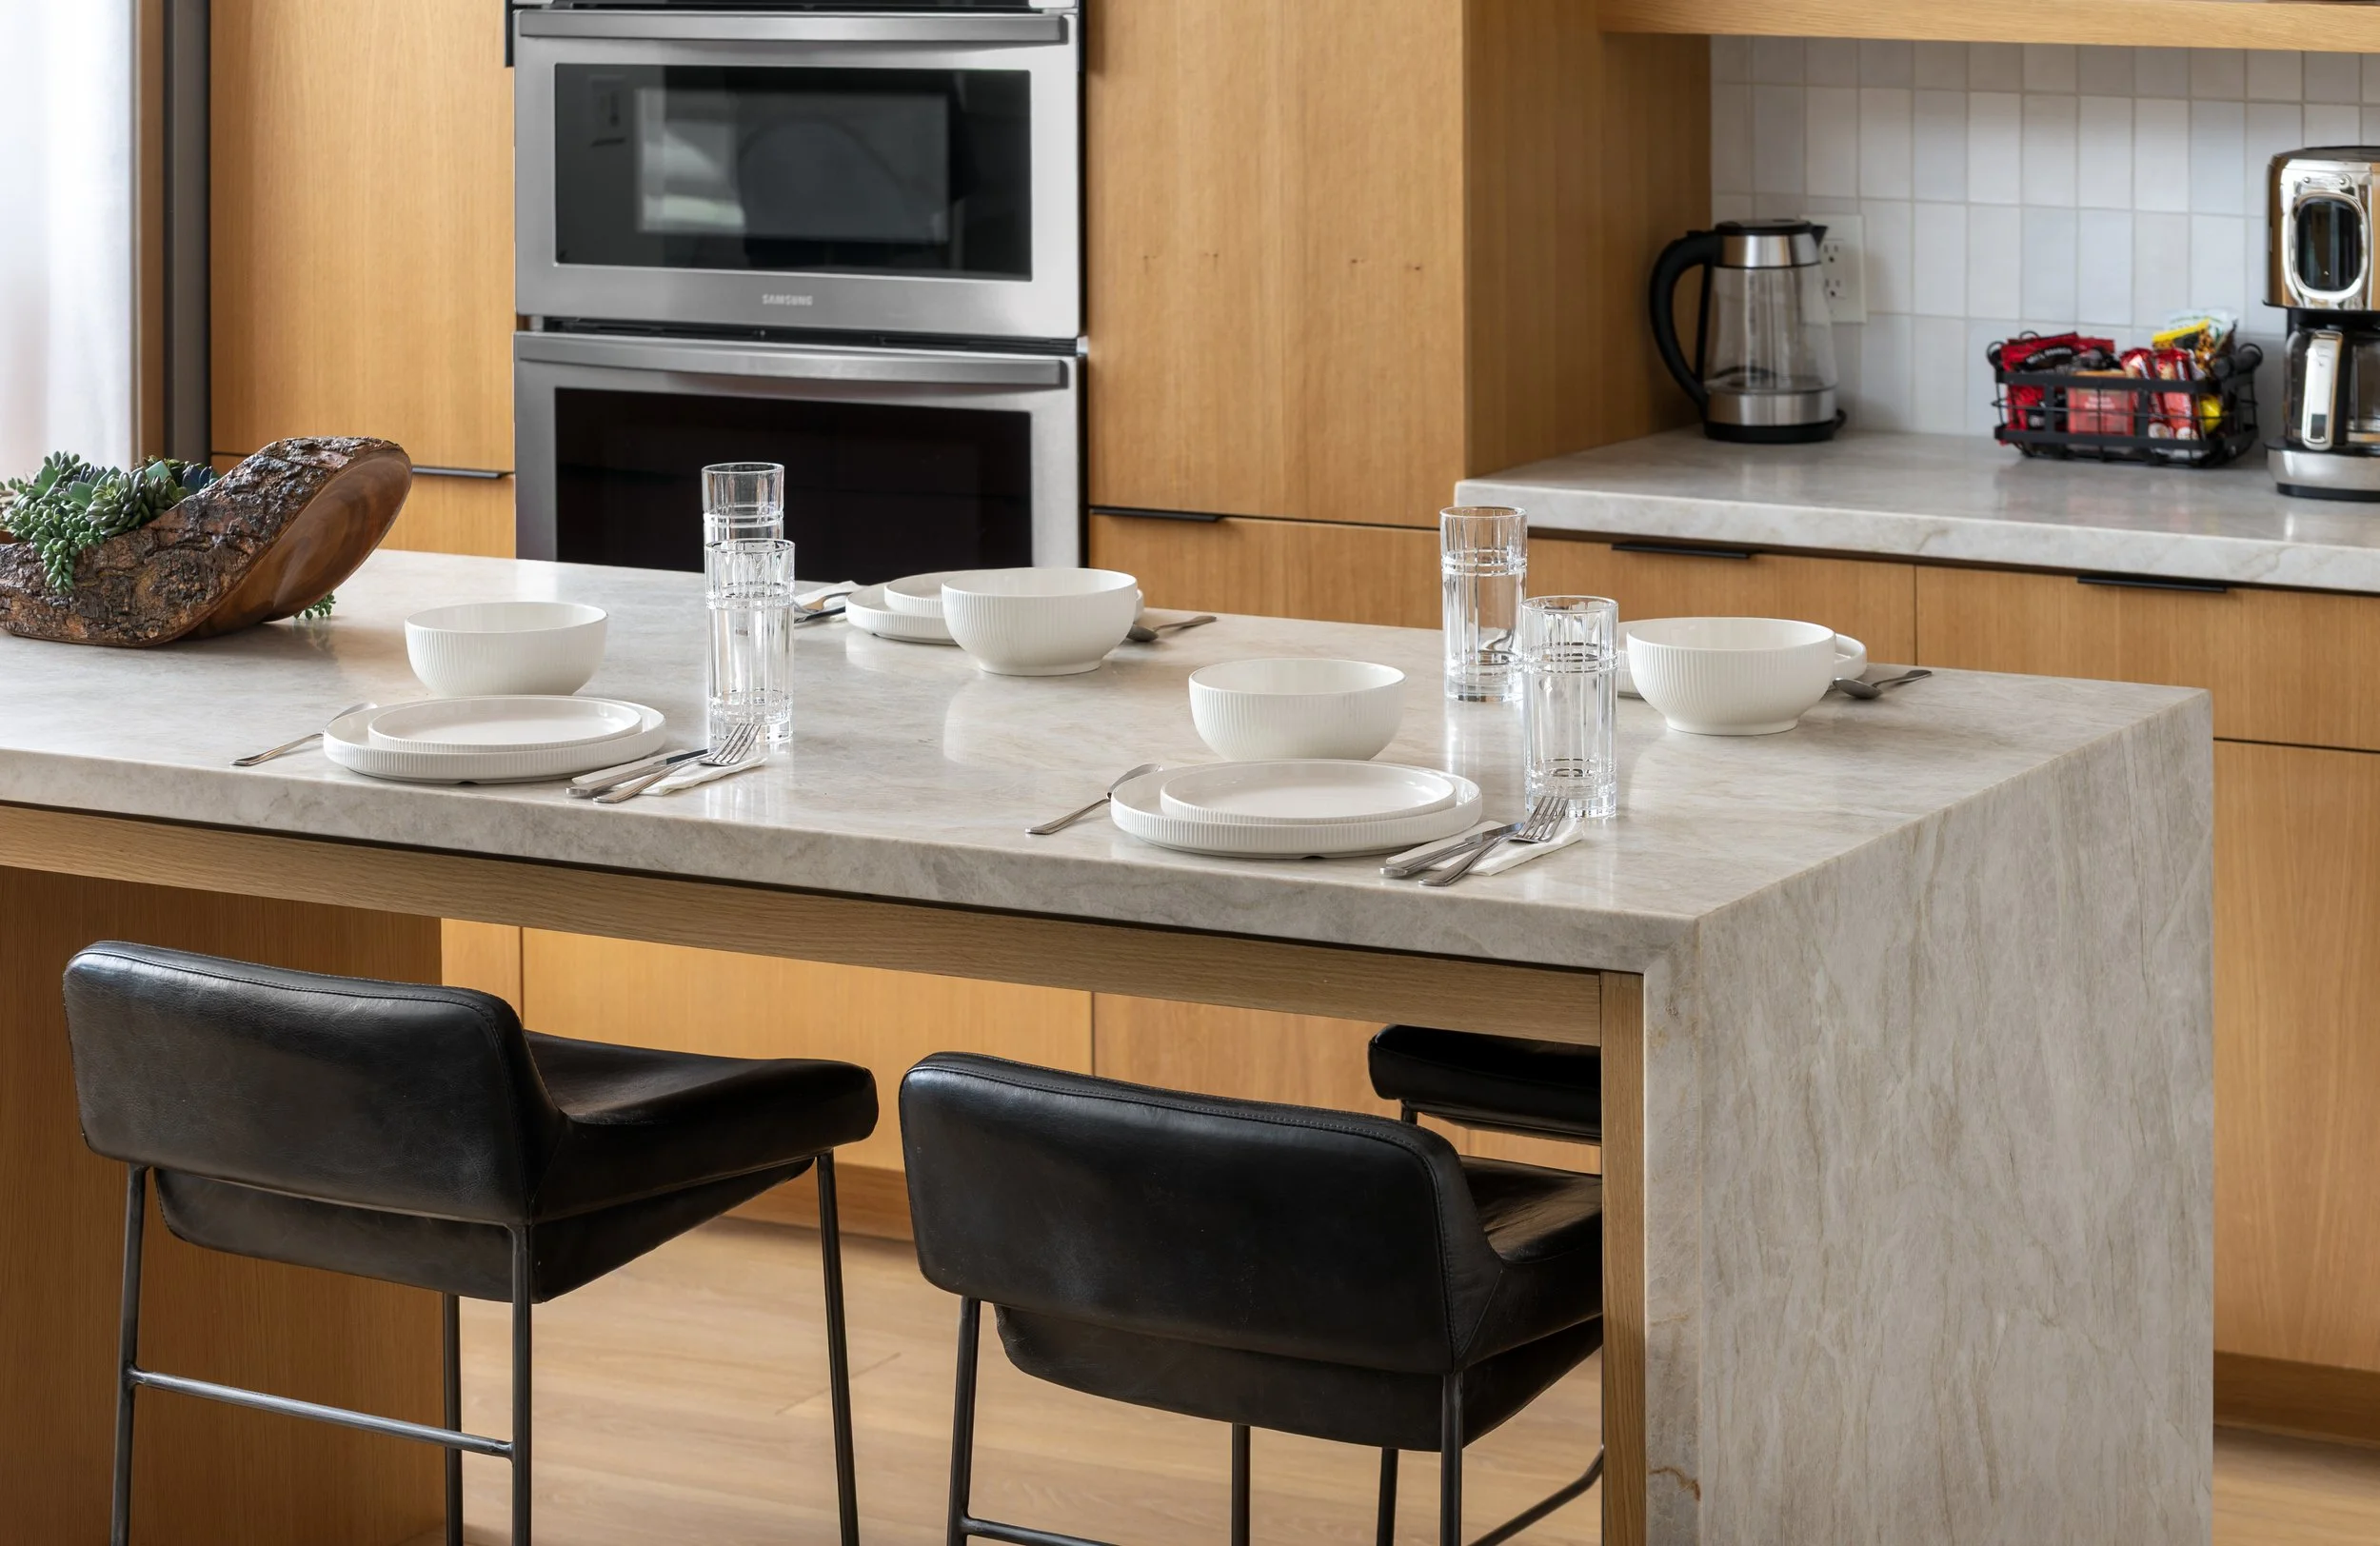
Fluted wall panels introduced texture. Low-profile seating preserved sightlines. Pocket doors kept circulation clean. The waterfall kitchen island combined a strong architectural form with bar seating on one side and storage on the other.
Where the Details Matter
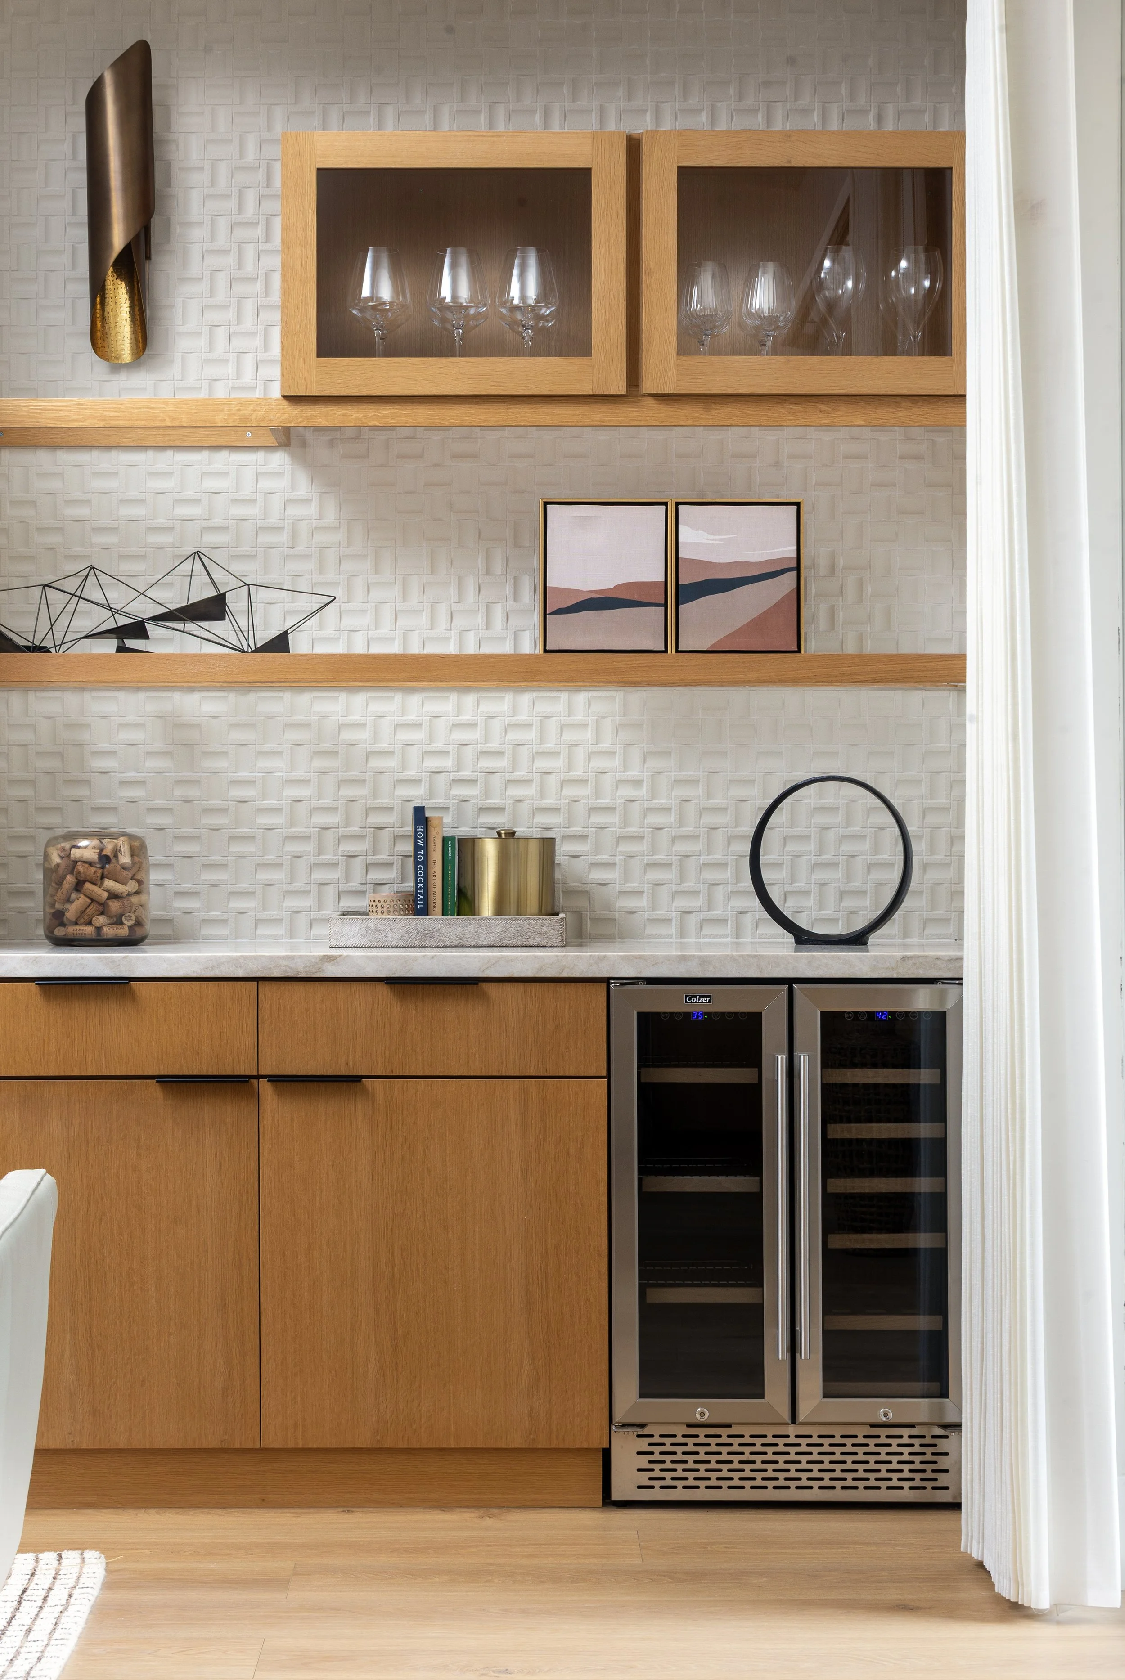
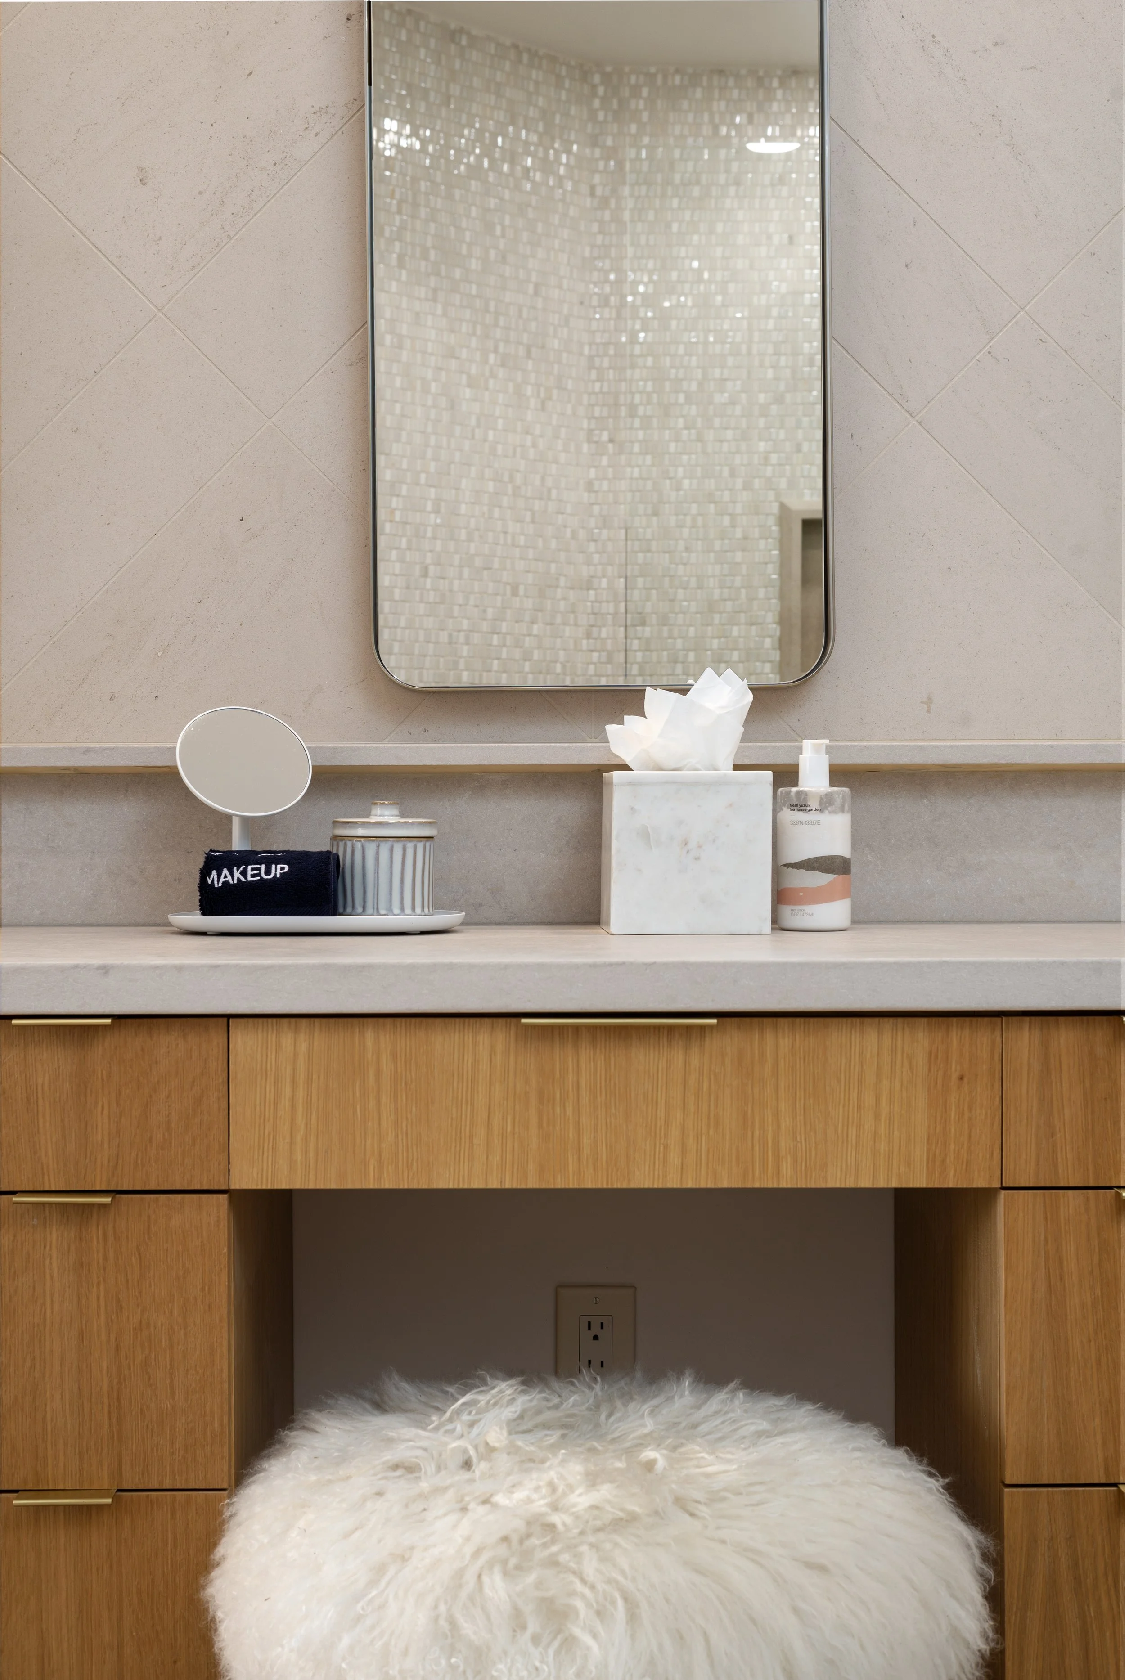
The wine bar and fireplace used available wall space efficiently, adding function and character without overwhelming the room.
These details deserved attention beyond the wide photographs typically used to establish a listing's layout.
The objective was to show the design clearly while preserving the calm, warm atmosphere that made the interiors distinctive.
A Full View and a Closer Look
Wide photographs helped prospective guests understand the layout and flow between the living room, kitchen, and dining areas.
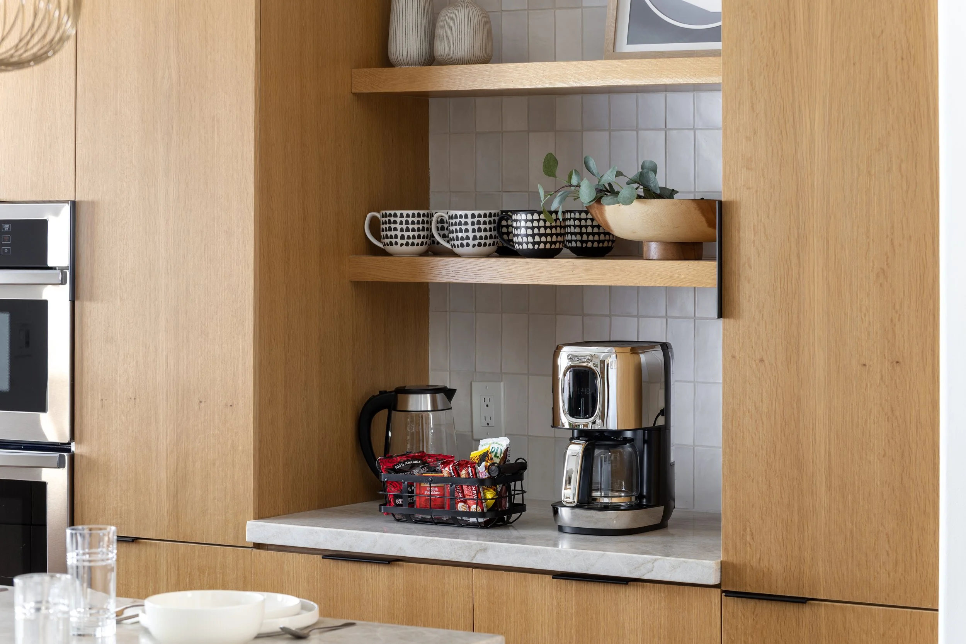
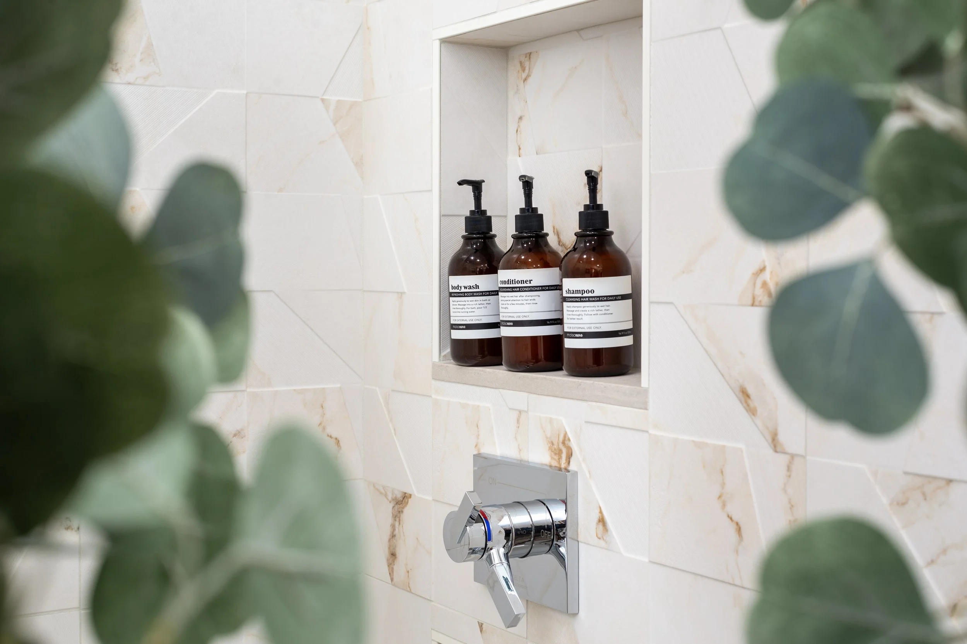
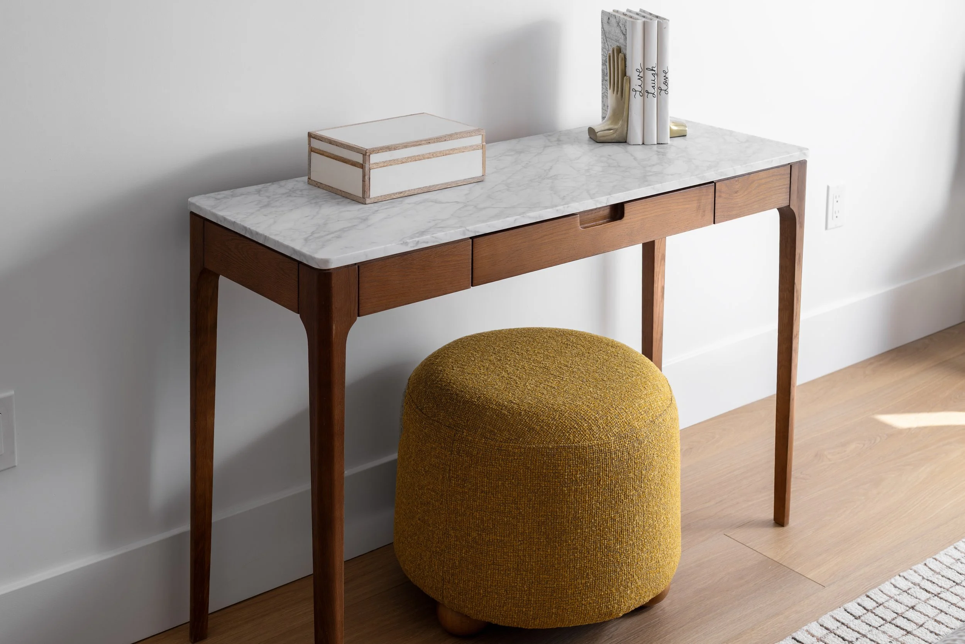
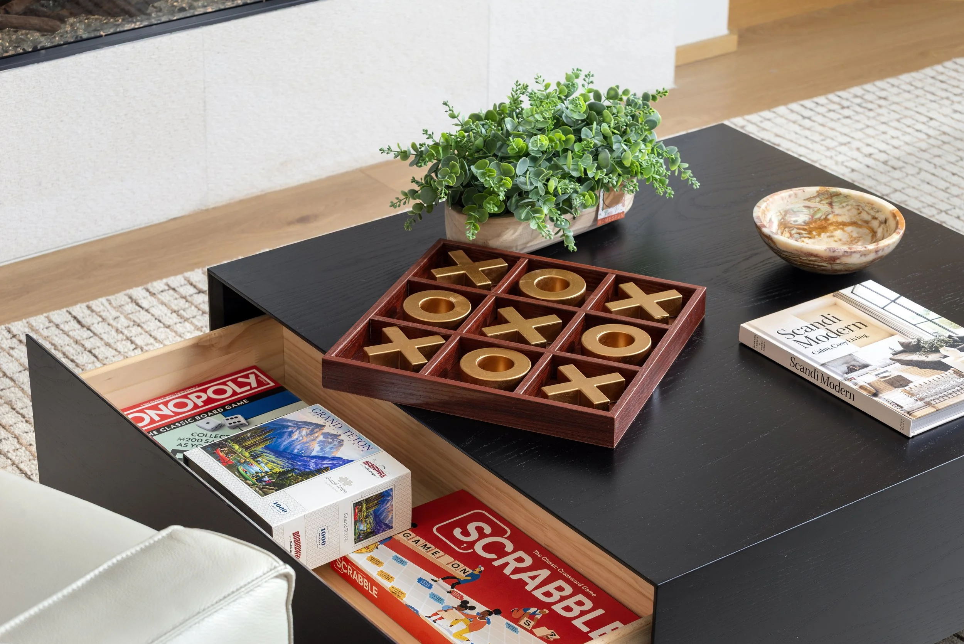
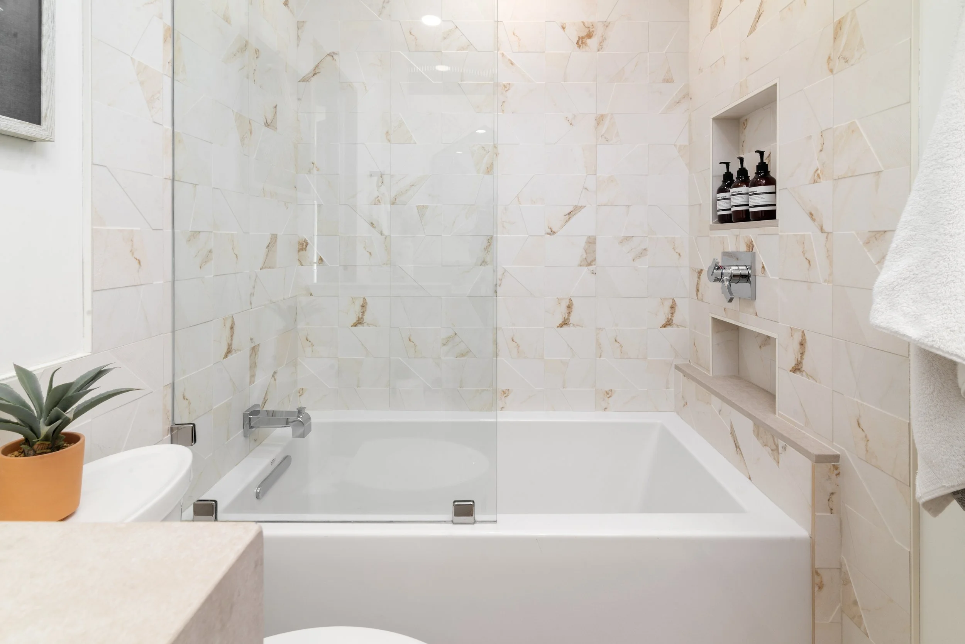
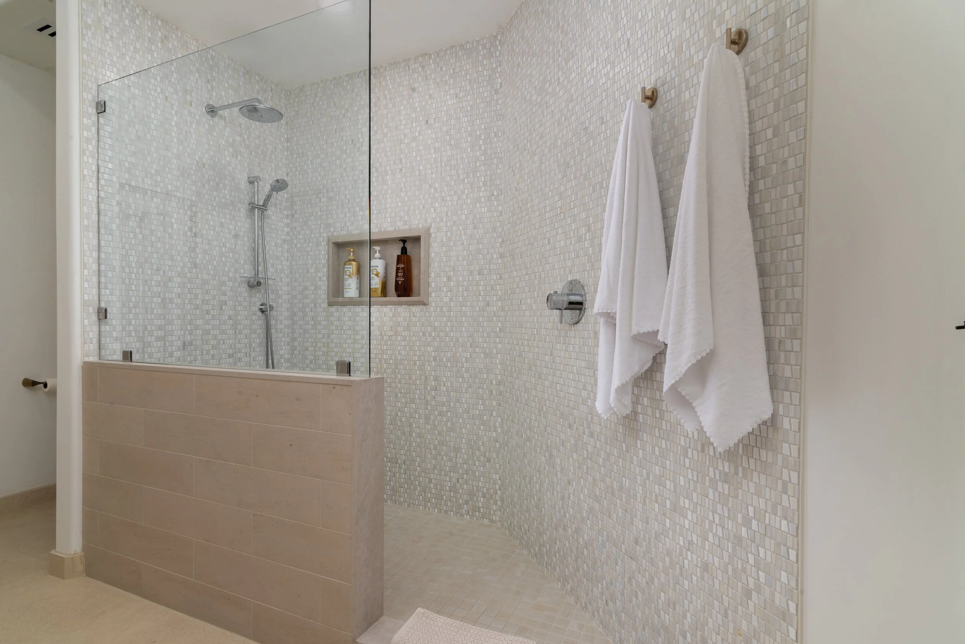
Detail photographs revealed the decisions that gave the home its identity: the texture of the fluted panels, the lines of the cabinetry, the kitchen island's waterfall edge, and the relationship between furnishings and architectural elements.
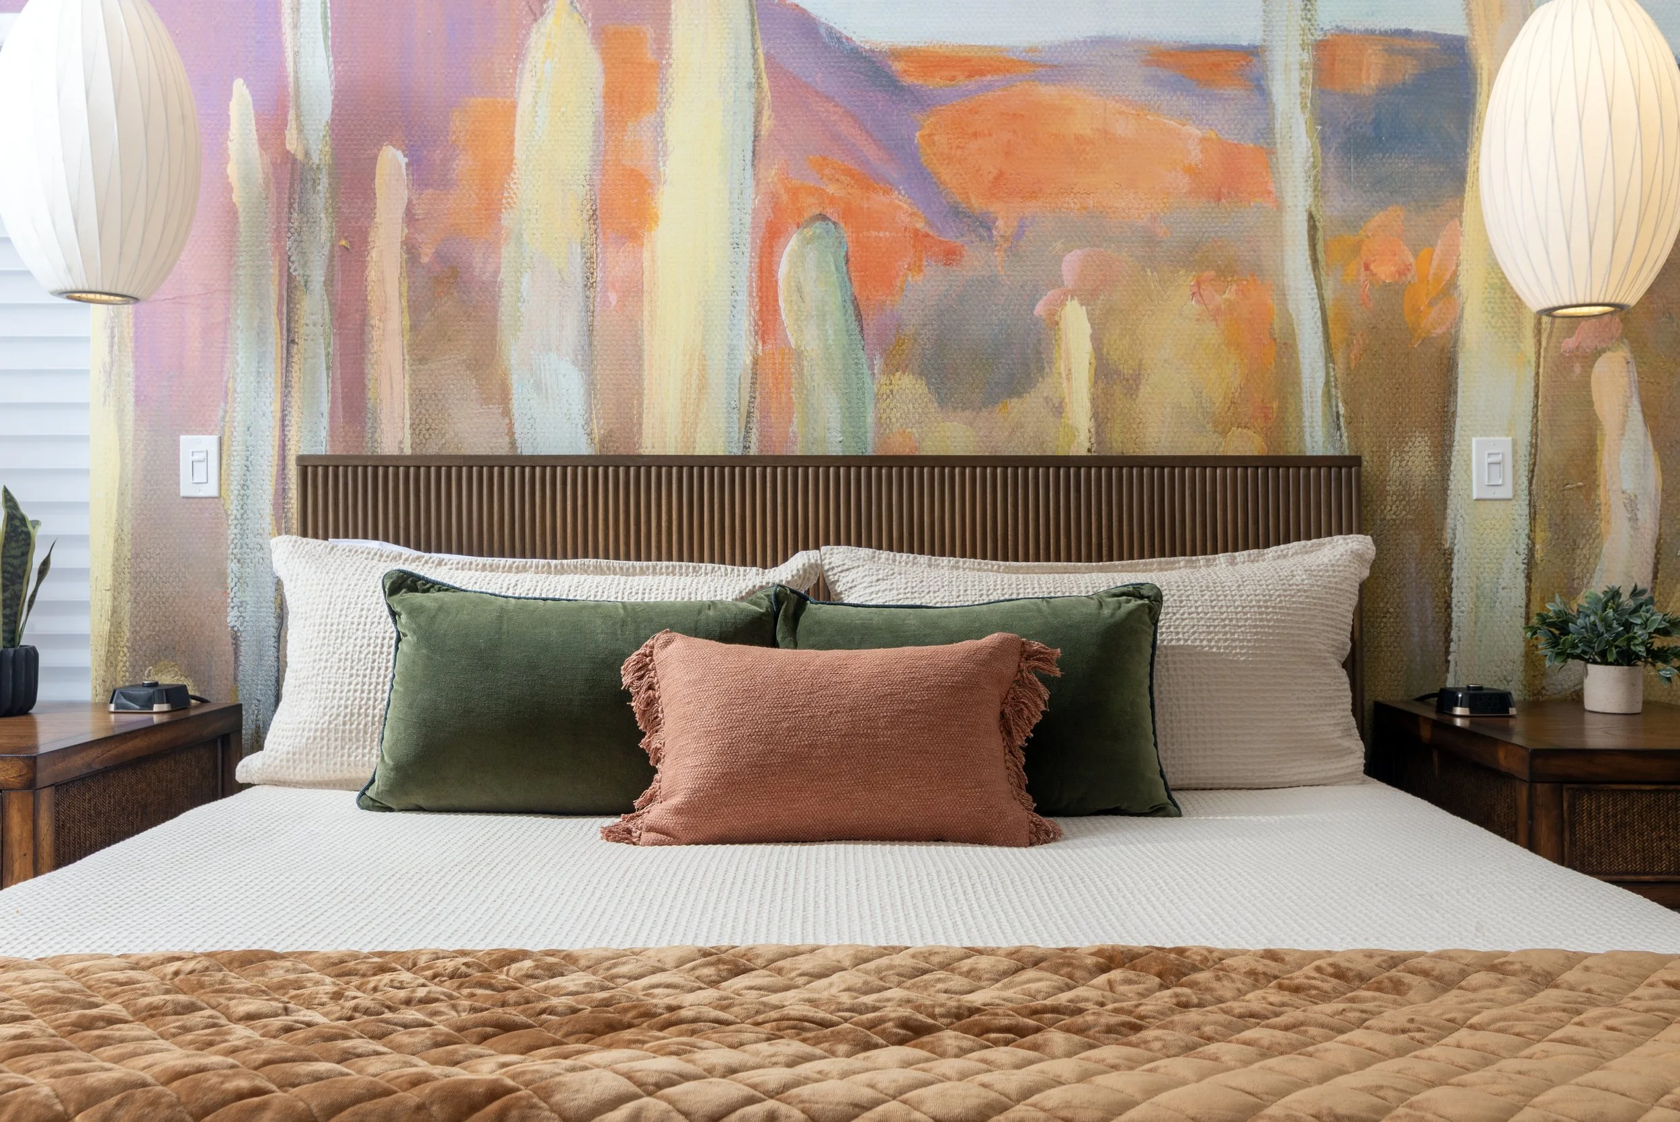
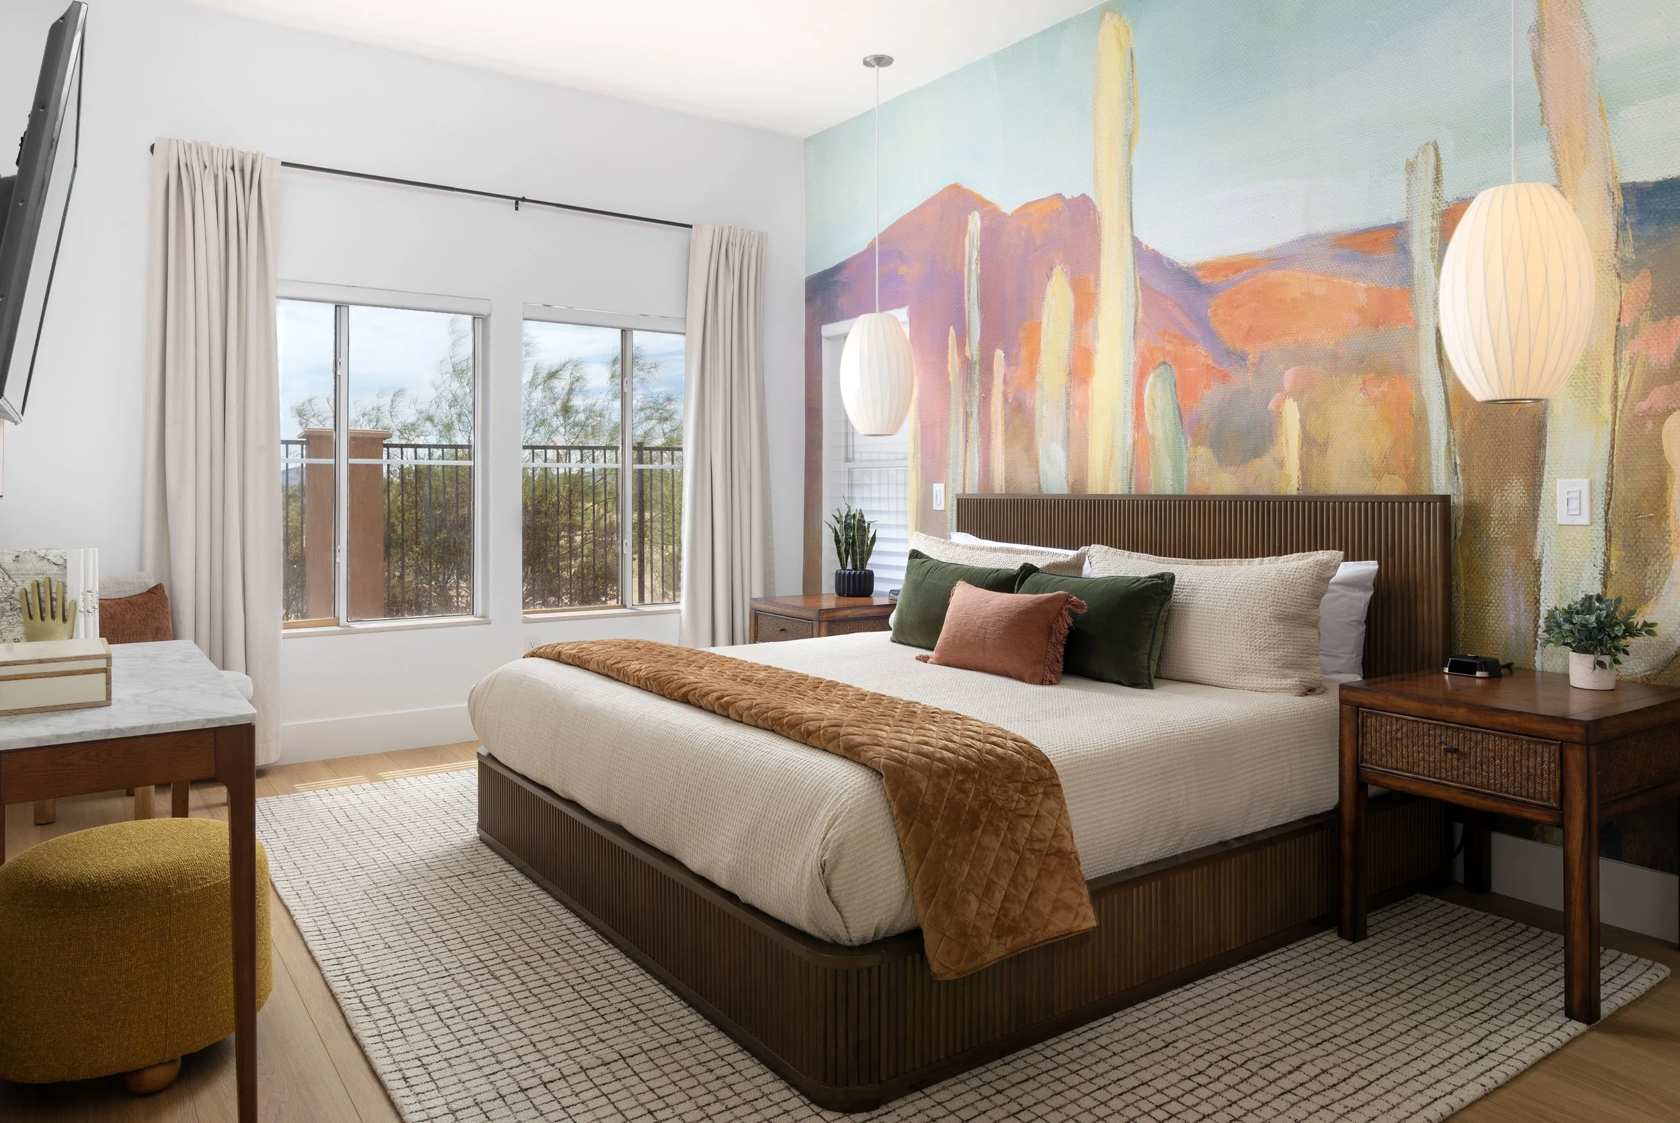
Architectural Twilight Capture
Heritage Editorial Series
Product Launch Visuals
Both types of images served a purpose. The wide views established how the home worked; the closer views showed why its design felt considered.
For a property with a compact footprint and a cohesive design concept, that balance is particularly valuable.
Hospitality Lifestyle Campaign
Making a Two-Bedroom Layout Feel Considered
The home was designed to accommodate daily living without visual clutter.
Rather than treating every room as an isolated photograph, the gallery needed to communicate how the spaces connected and how the available area had been used.
The kitchen island provided both a visual centerpiece and practical seating. The wine bar added a dedicated amenity. The fireplace gave the living area a focal point. Pocket doors helped maintain a clean appearance while supporting the home's layout.
These features were photographed as parts of a unified design.
For prospective guests, the finished gallery offered a way to understand the home's proportions, furnishings, and amenities before booking. For the owners, it provided a visual presentation that reflected the care invested in the remodel.
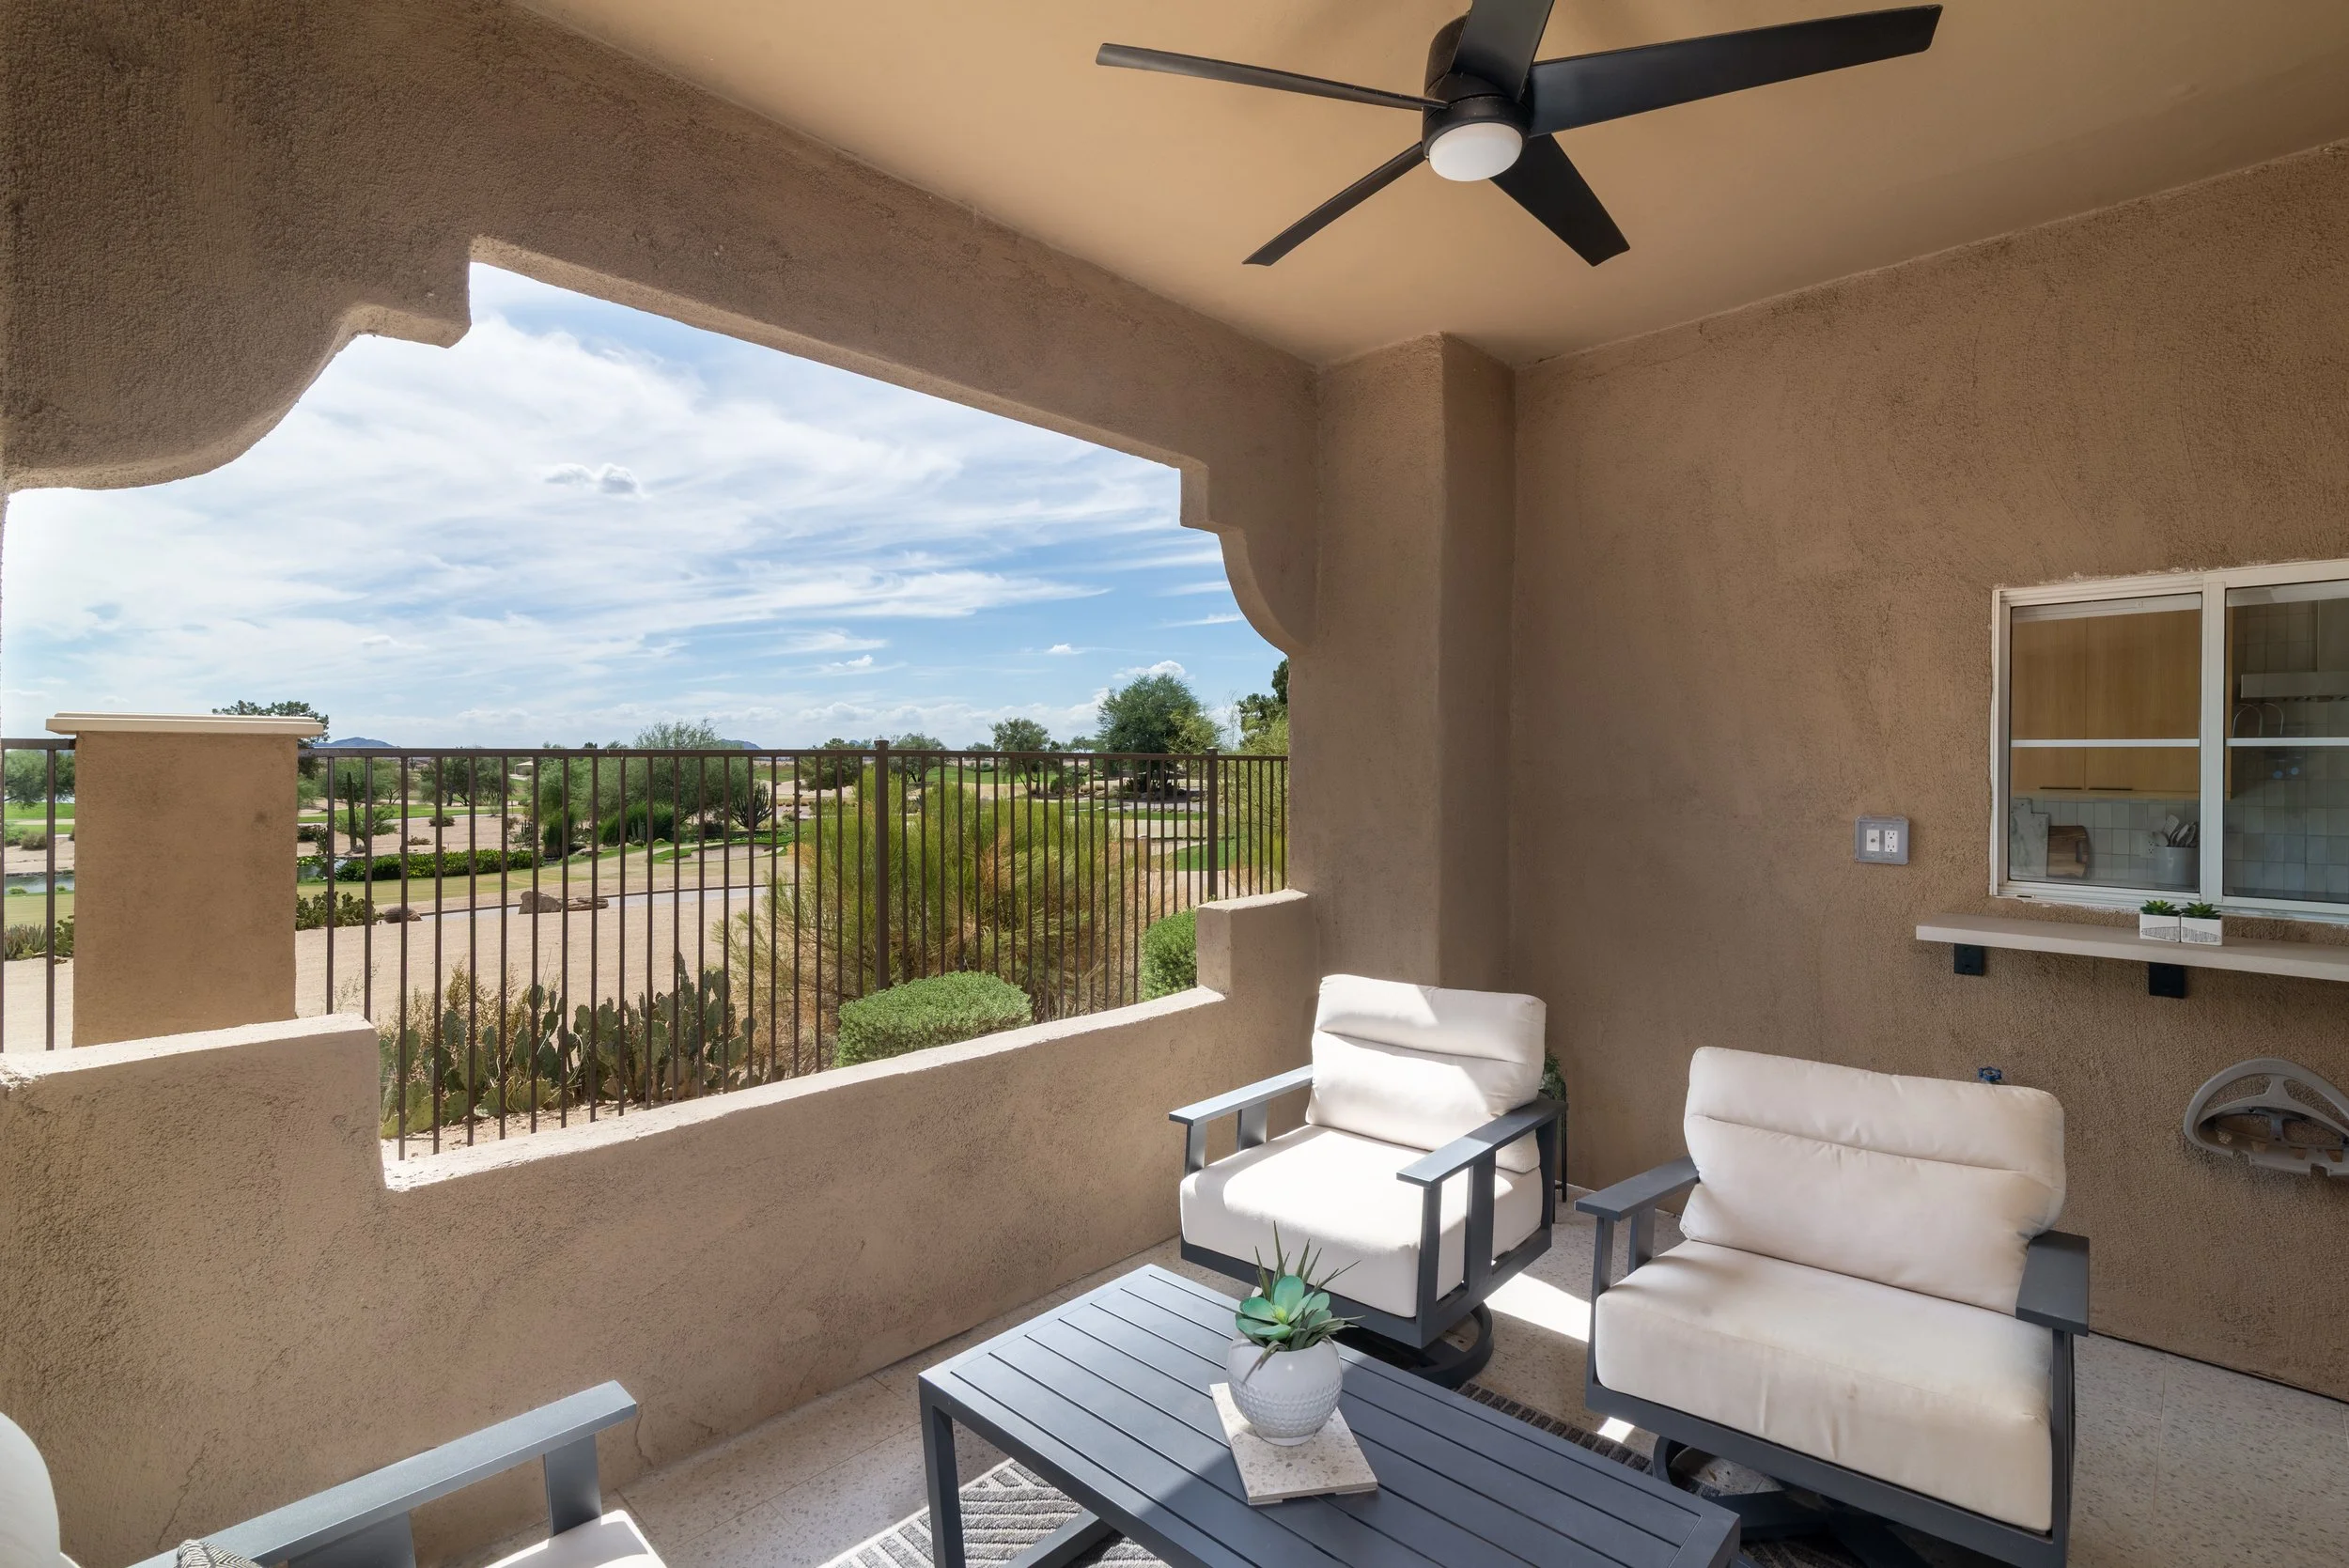
Photographing the Golf-Course Setting From the Patio
The home's location was one of its strongest differentiators.
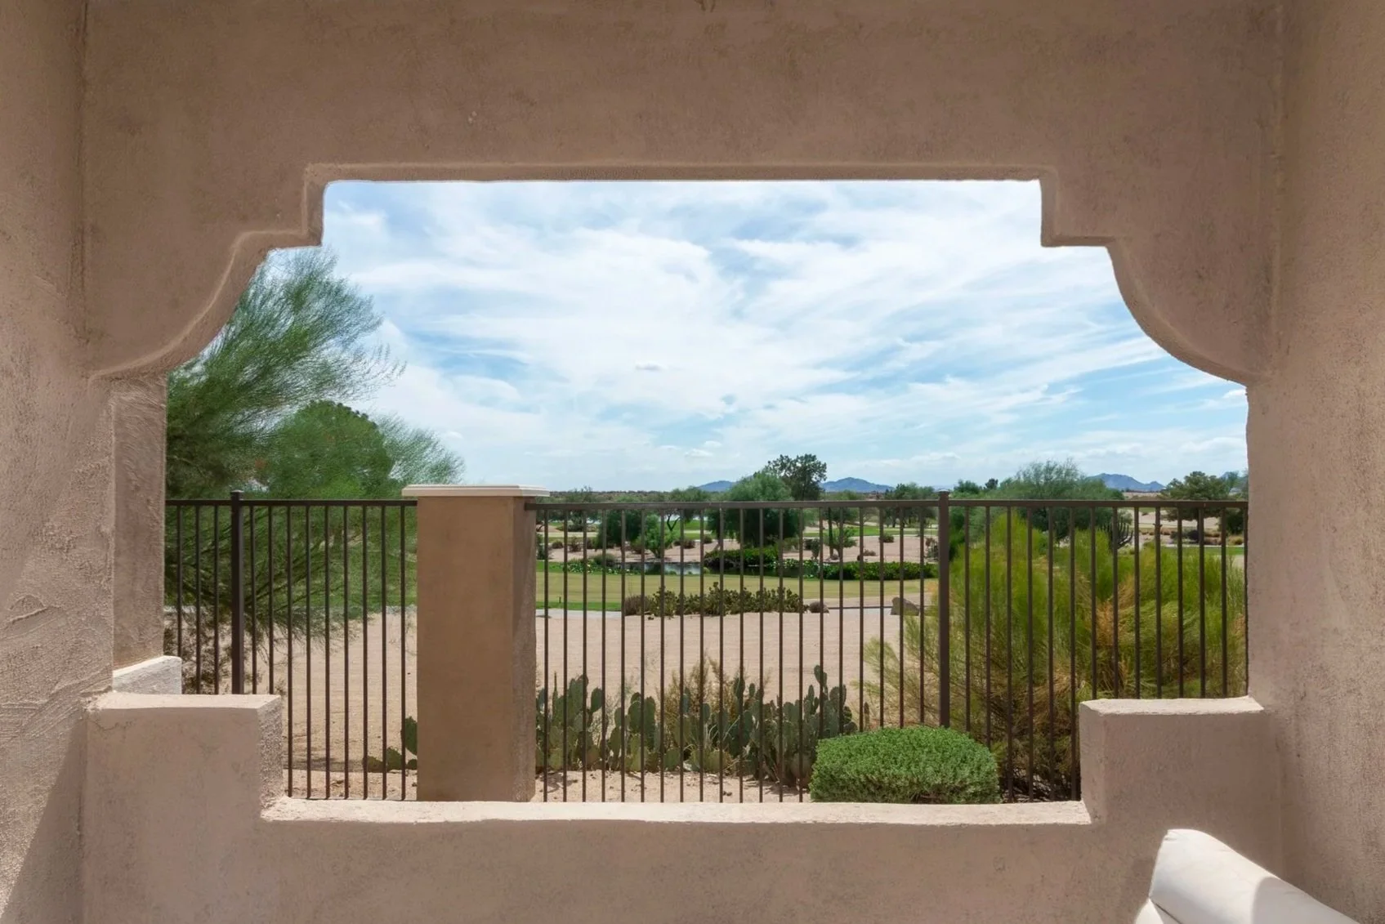
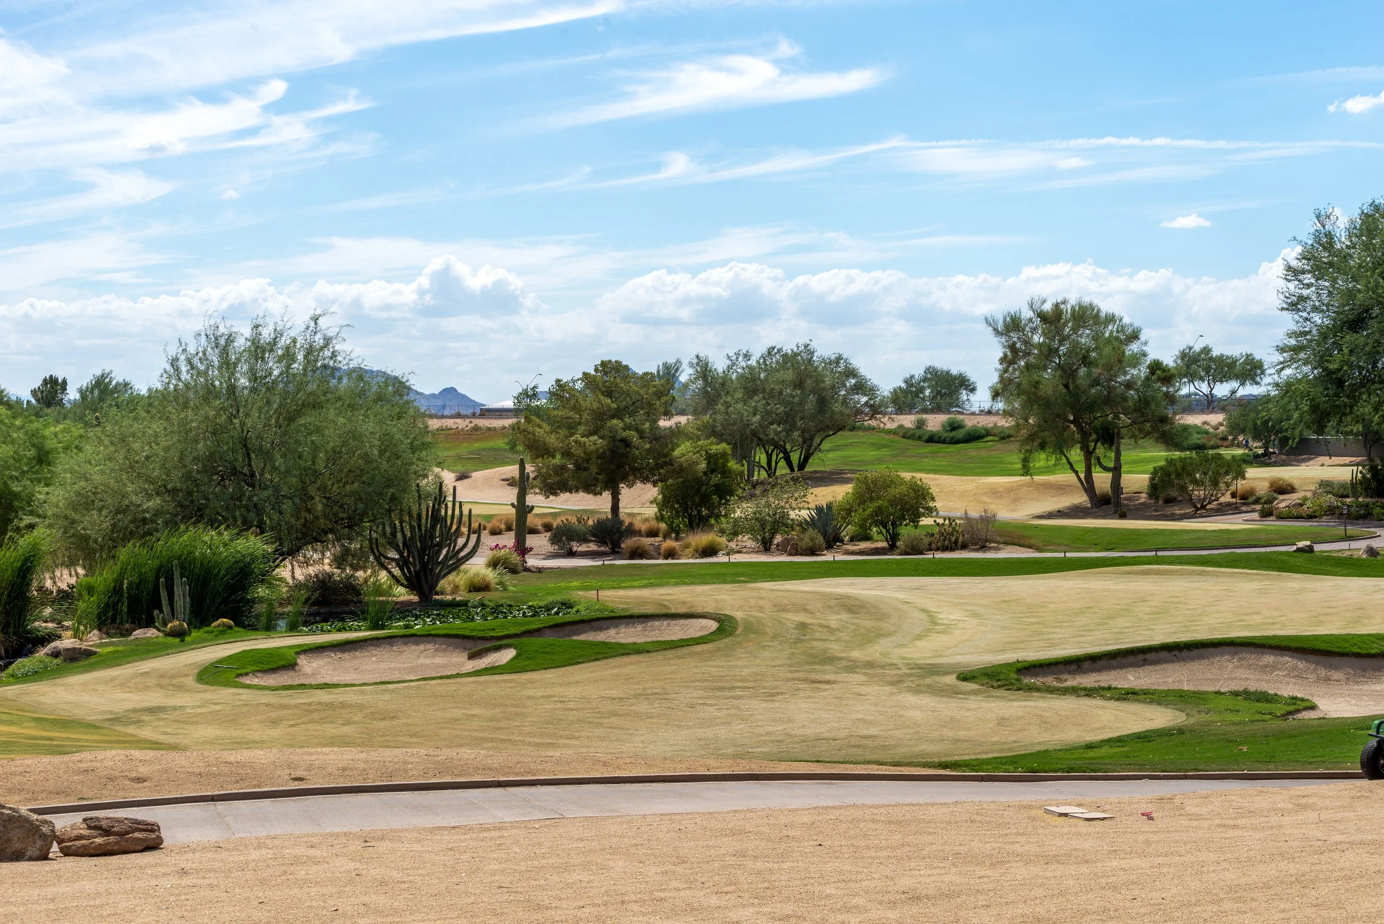
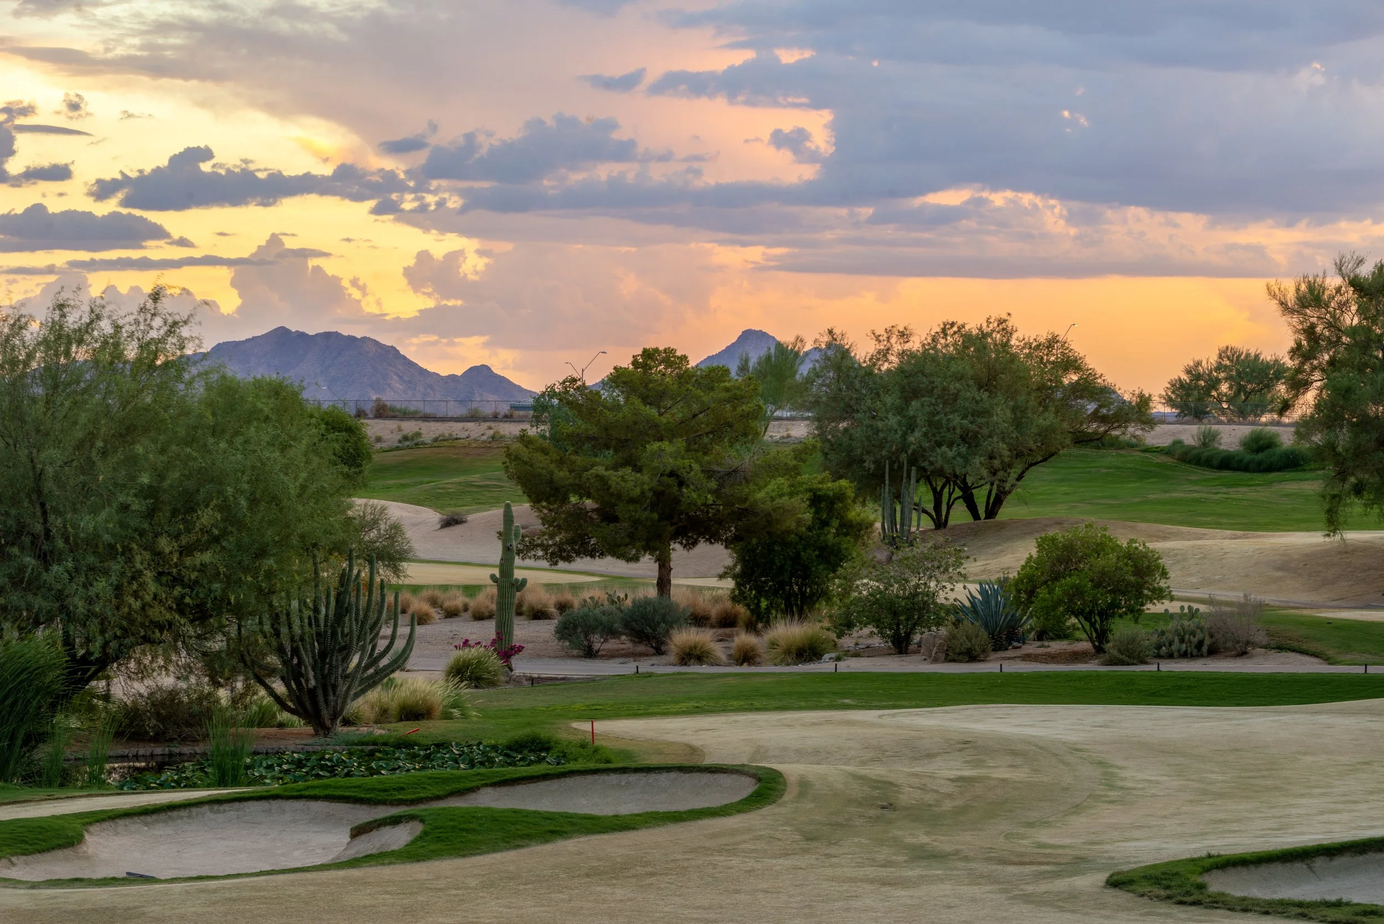
The ground-level porch opened toward a golf-course view, with a nearby hole, pond, and mountain scenery contributing to the setting. The owners specifically wanted the photography to communicate the experience of looking out from the property.
On the day of the shoot, temperatures exceeded 100 degrees, and there was little visible golf activity on the course. That made it difficult to capture the scene with golfers in the frame.
The view itself was photographed on location. One supporting image was then developed as a lifestyle composite, with golfers and a golf cart added digitally to illustrate how the golf-course setting might be experienced. This solution was similar to virtual staging except with virtual “people” as the props.
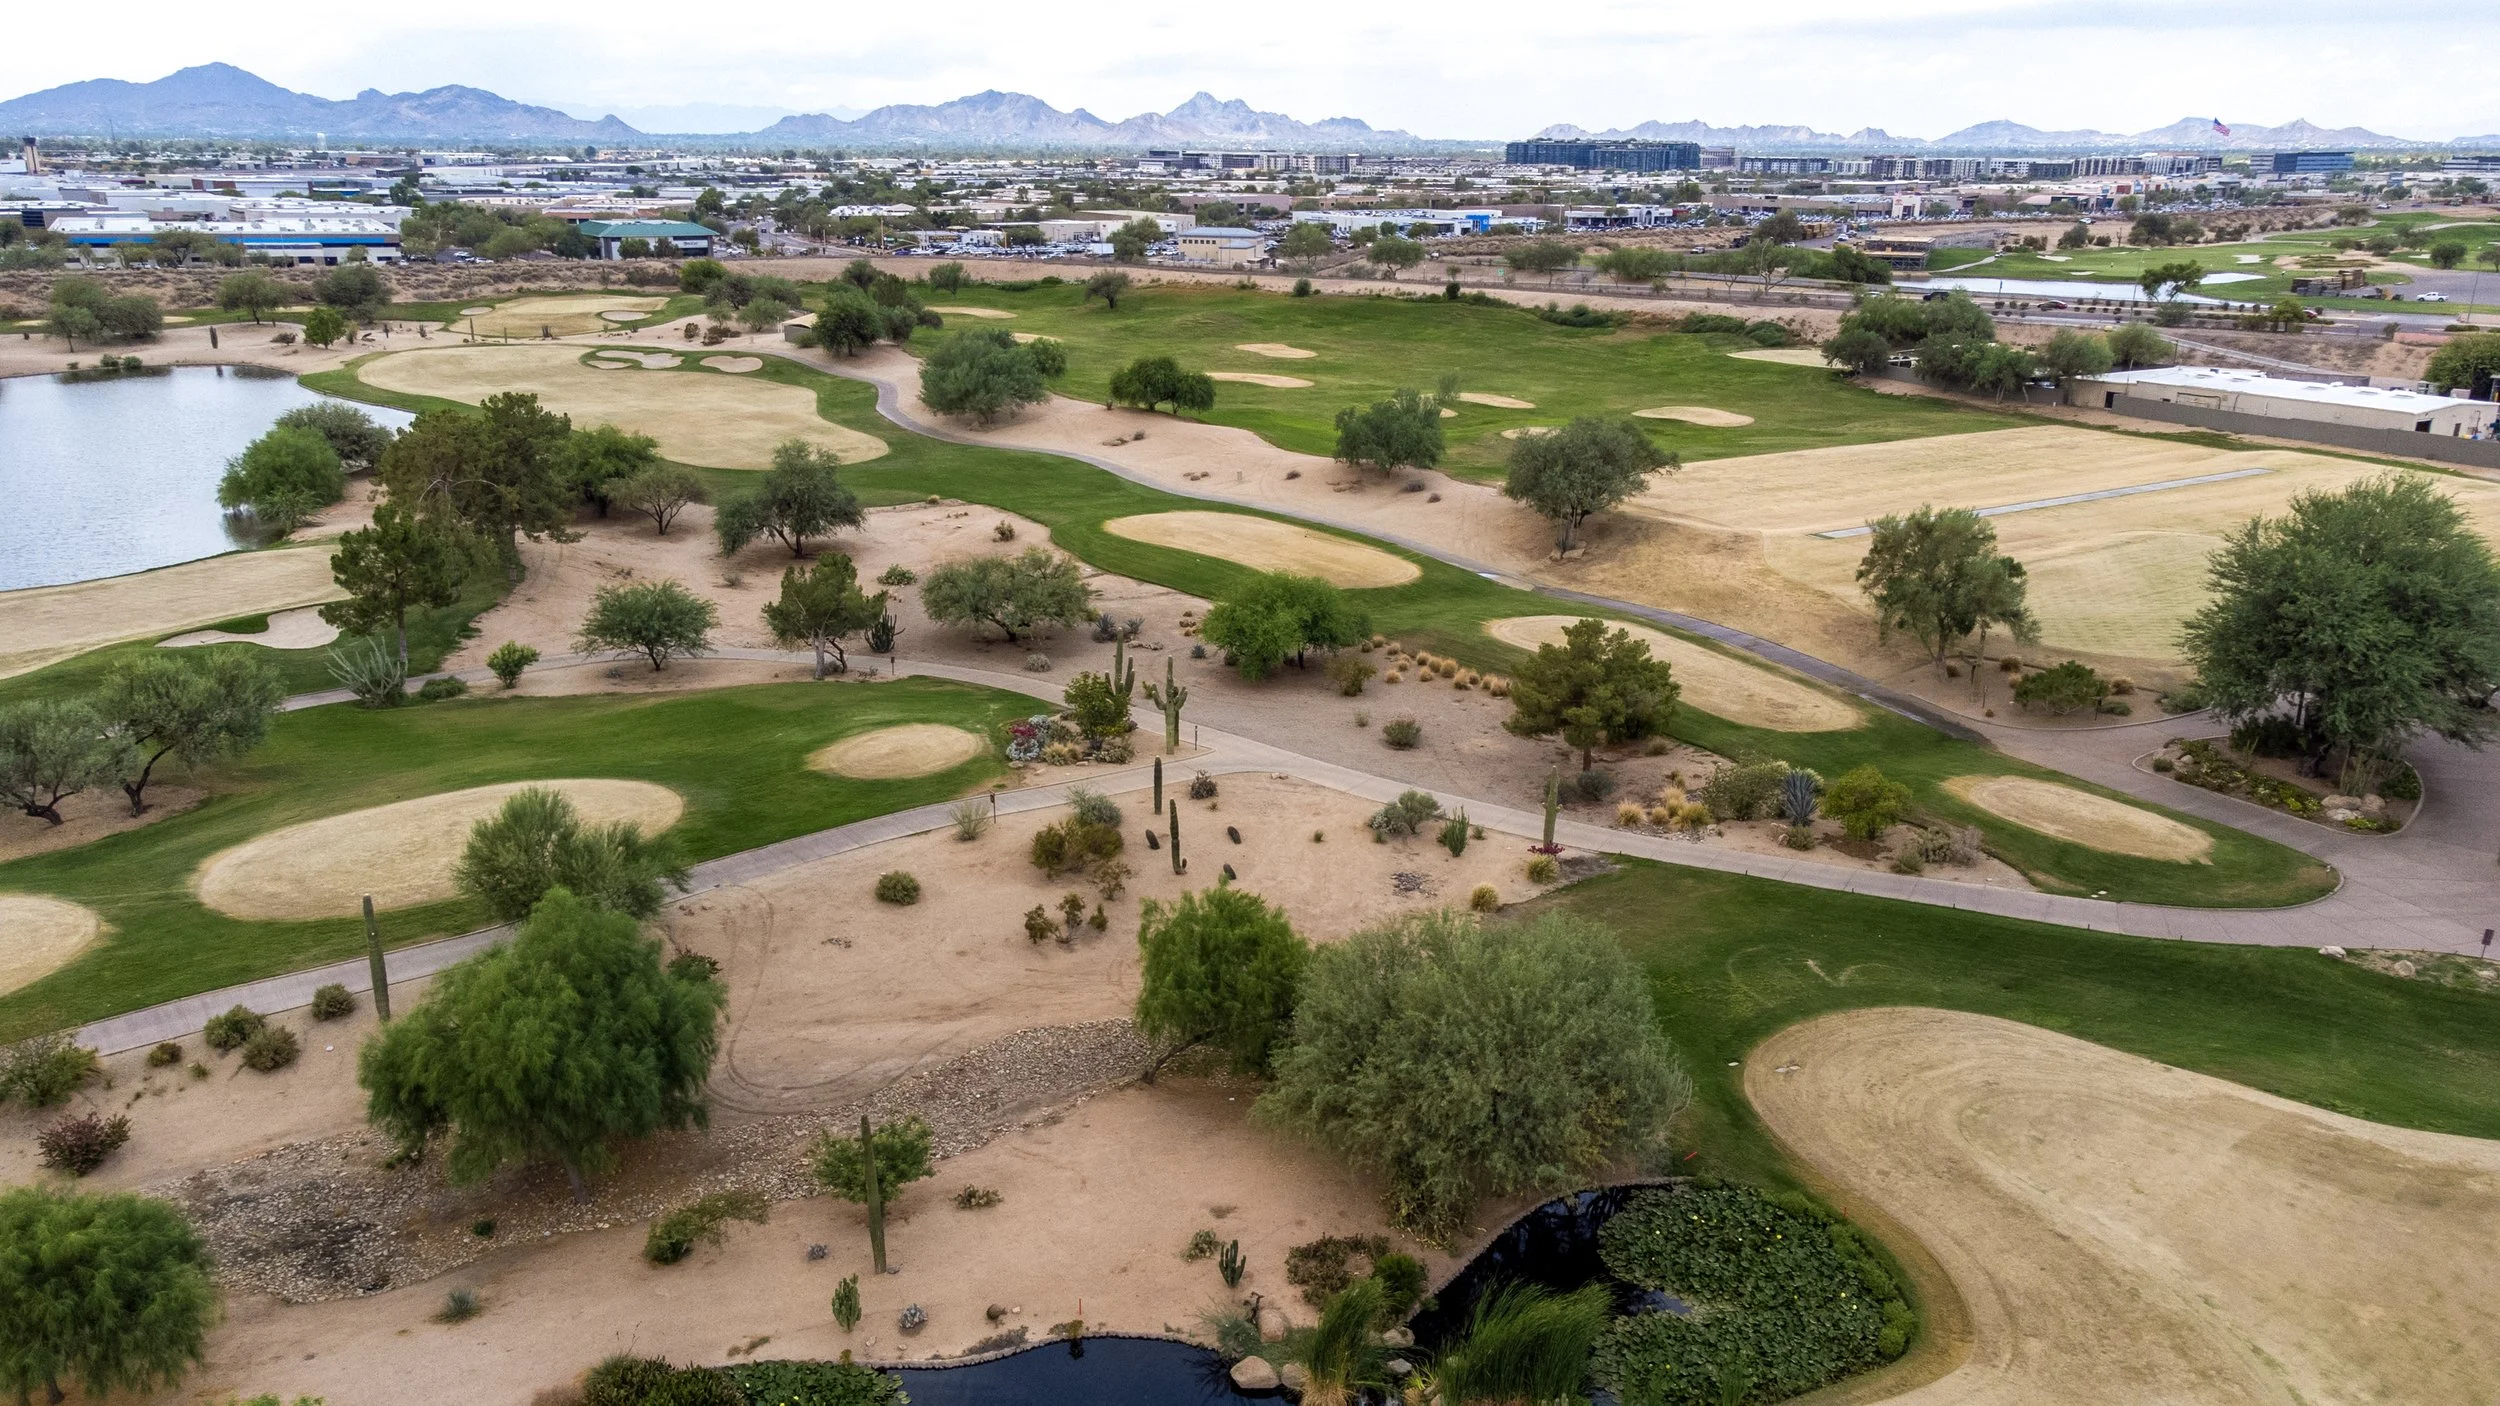
Using Drone Photography to Show Where the Home Sits
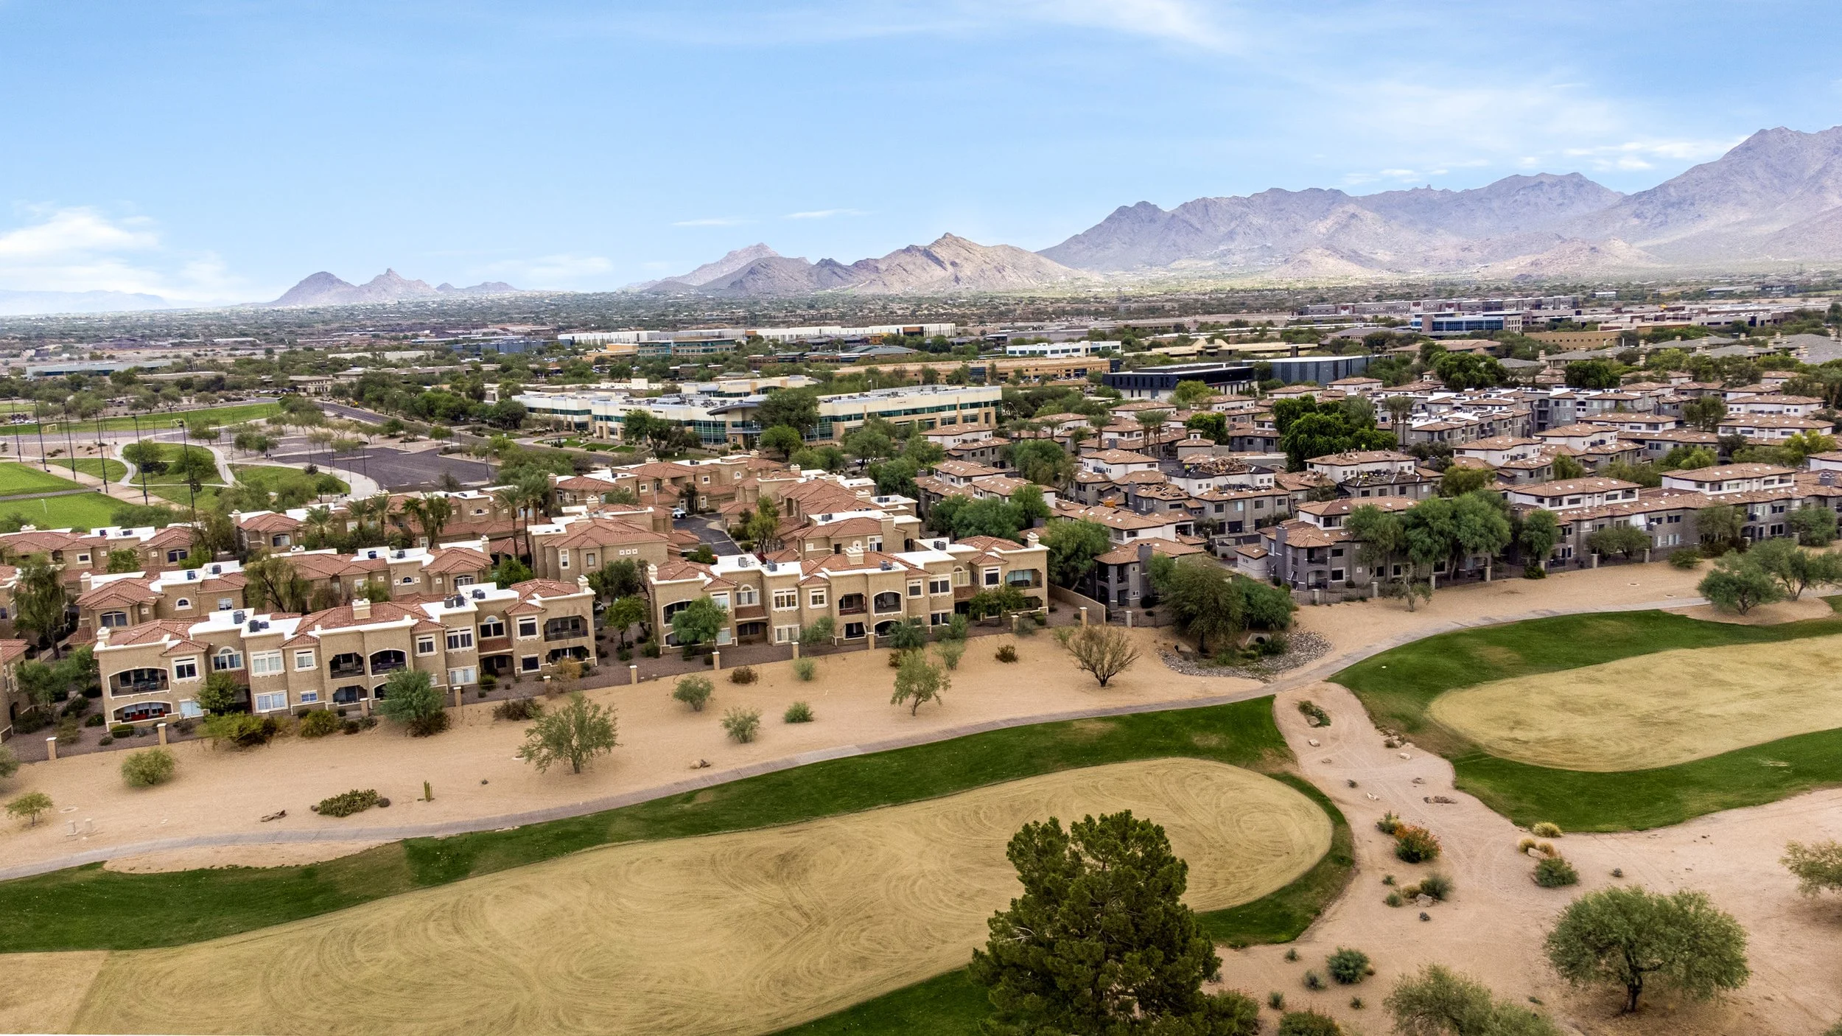
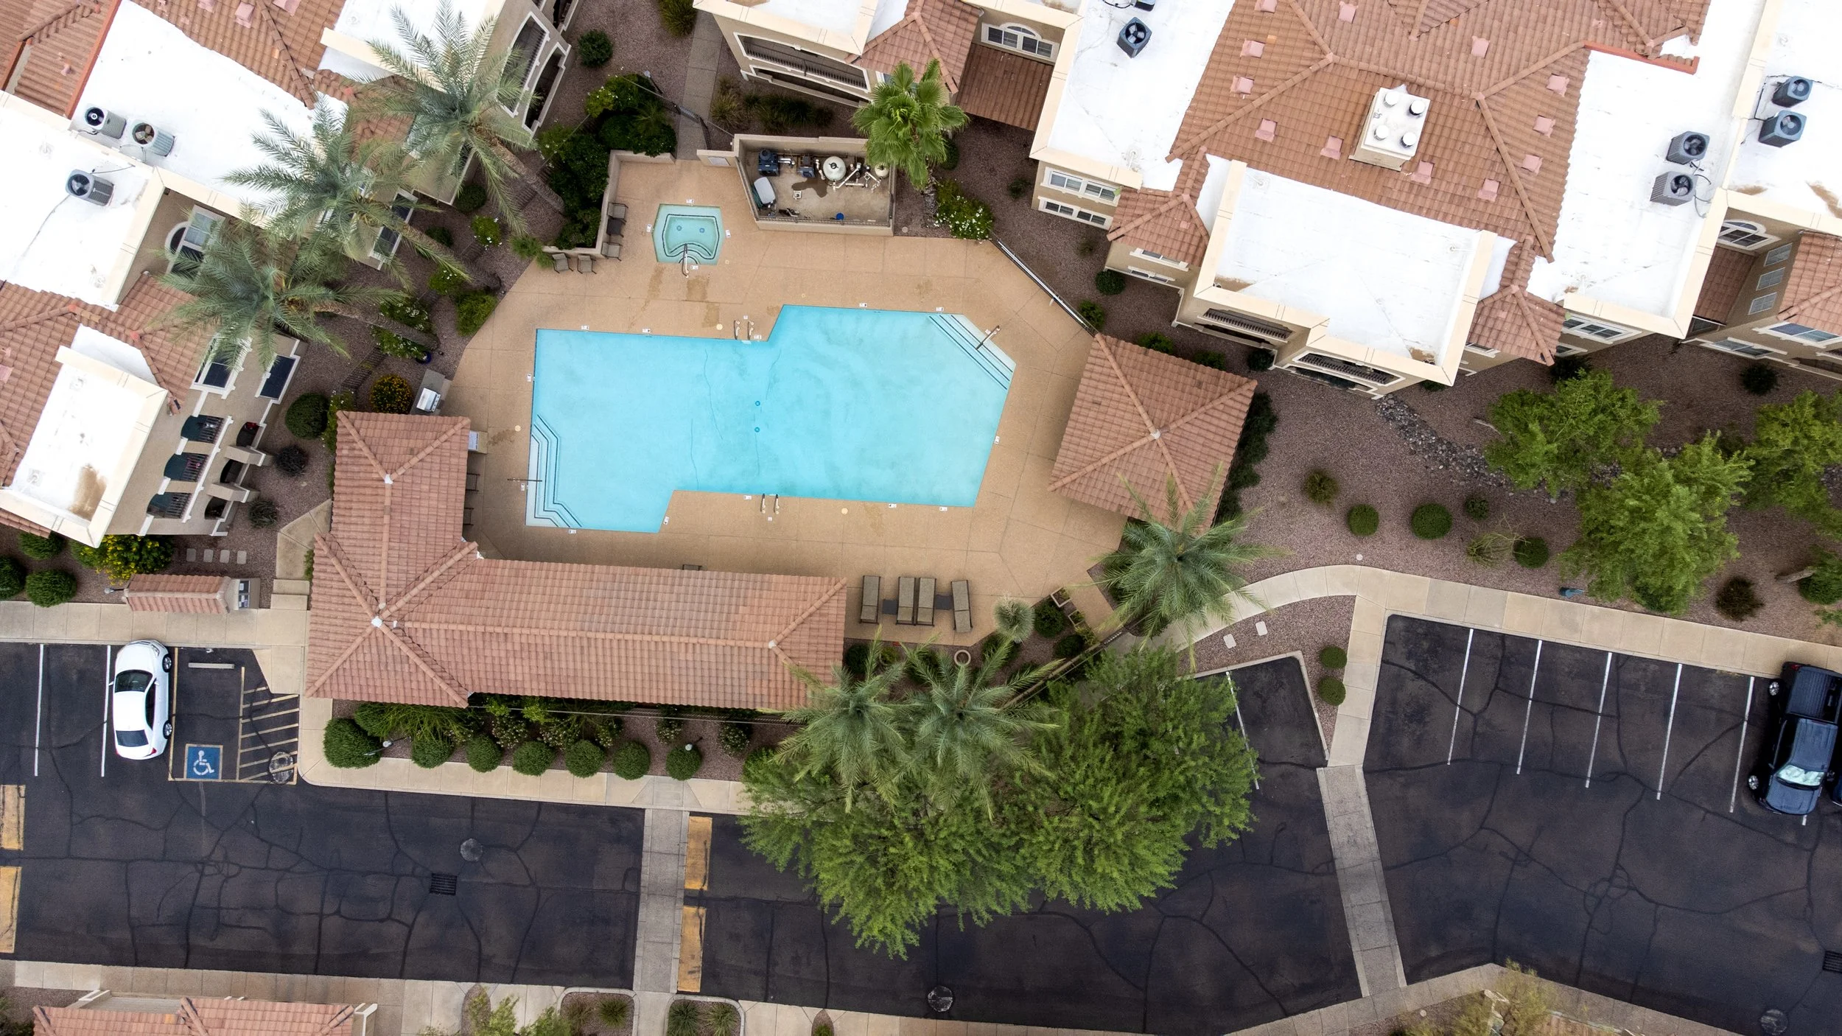
The interior and porch views communicated what guests could see from the home. Aerial photography answered a different question: how does the property relate to its surroundings?
The drone images showed the townhome's position along the TPC Scottsdale Champions Course, the community pool just steps away, and the surrounding layout. The aerial perspective also brought the McDowell Mountains into the broader geographic story.
These images provided context that would have been difficult to communicate from ground level alone.
They helped connect the home to a larger North Scottsdale experience, including access to TPC Scottsdale, Kierland Commons, Scottsdale Quarter, and other destinations in the area.
For a vacation rental whose appeal depends partly on location, that context belongs in the listing gallery alongside the interior and amenity photographs.
Returning at Twilight: The Patio and Pool After Dark
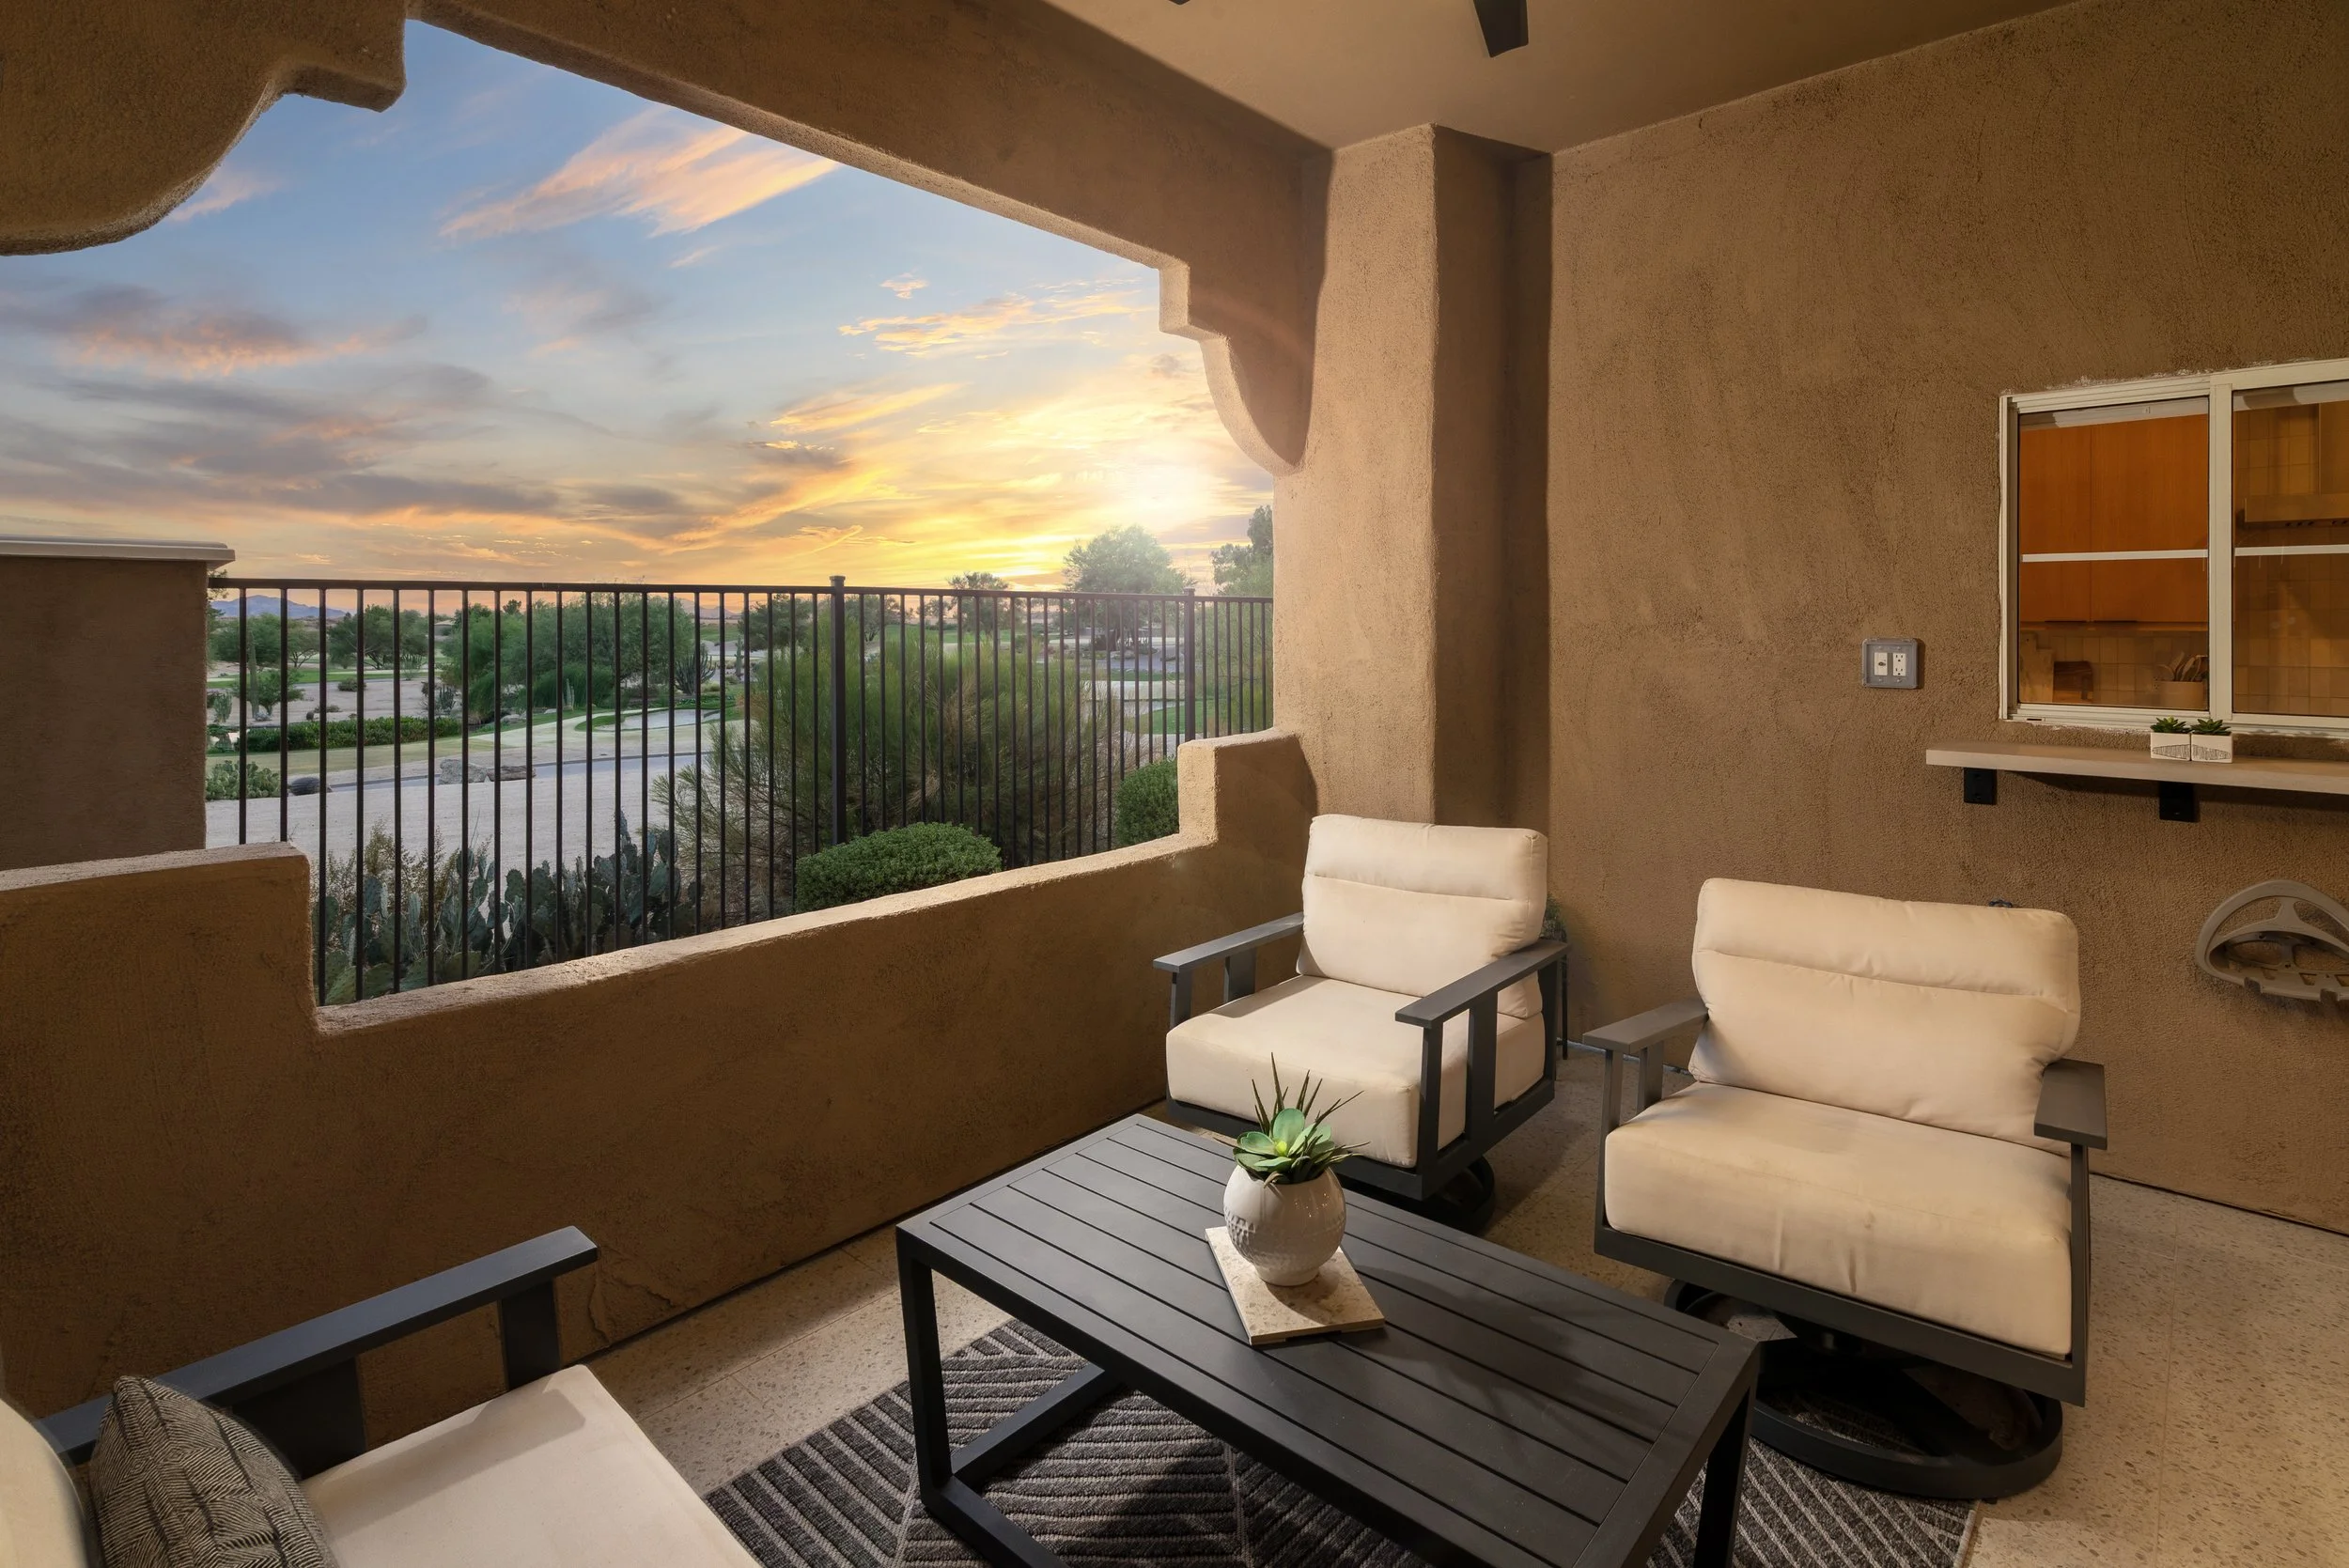
The owners also wanted the outdoor experience shown in the evening.
A separate twilight session provided an opportunity to photograph the porch with the sunset visible beyond the golf course and to show the community pool under its nighttime lighting.
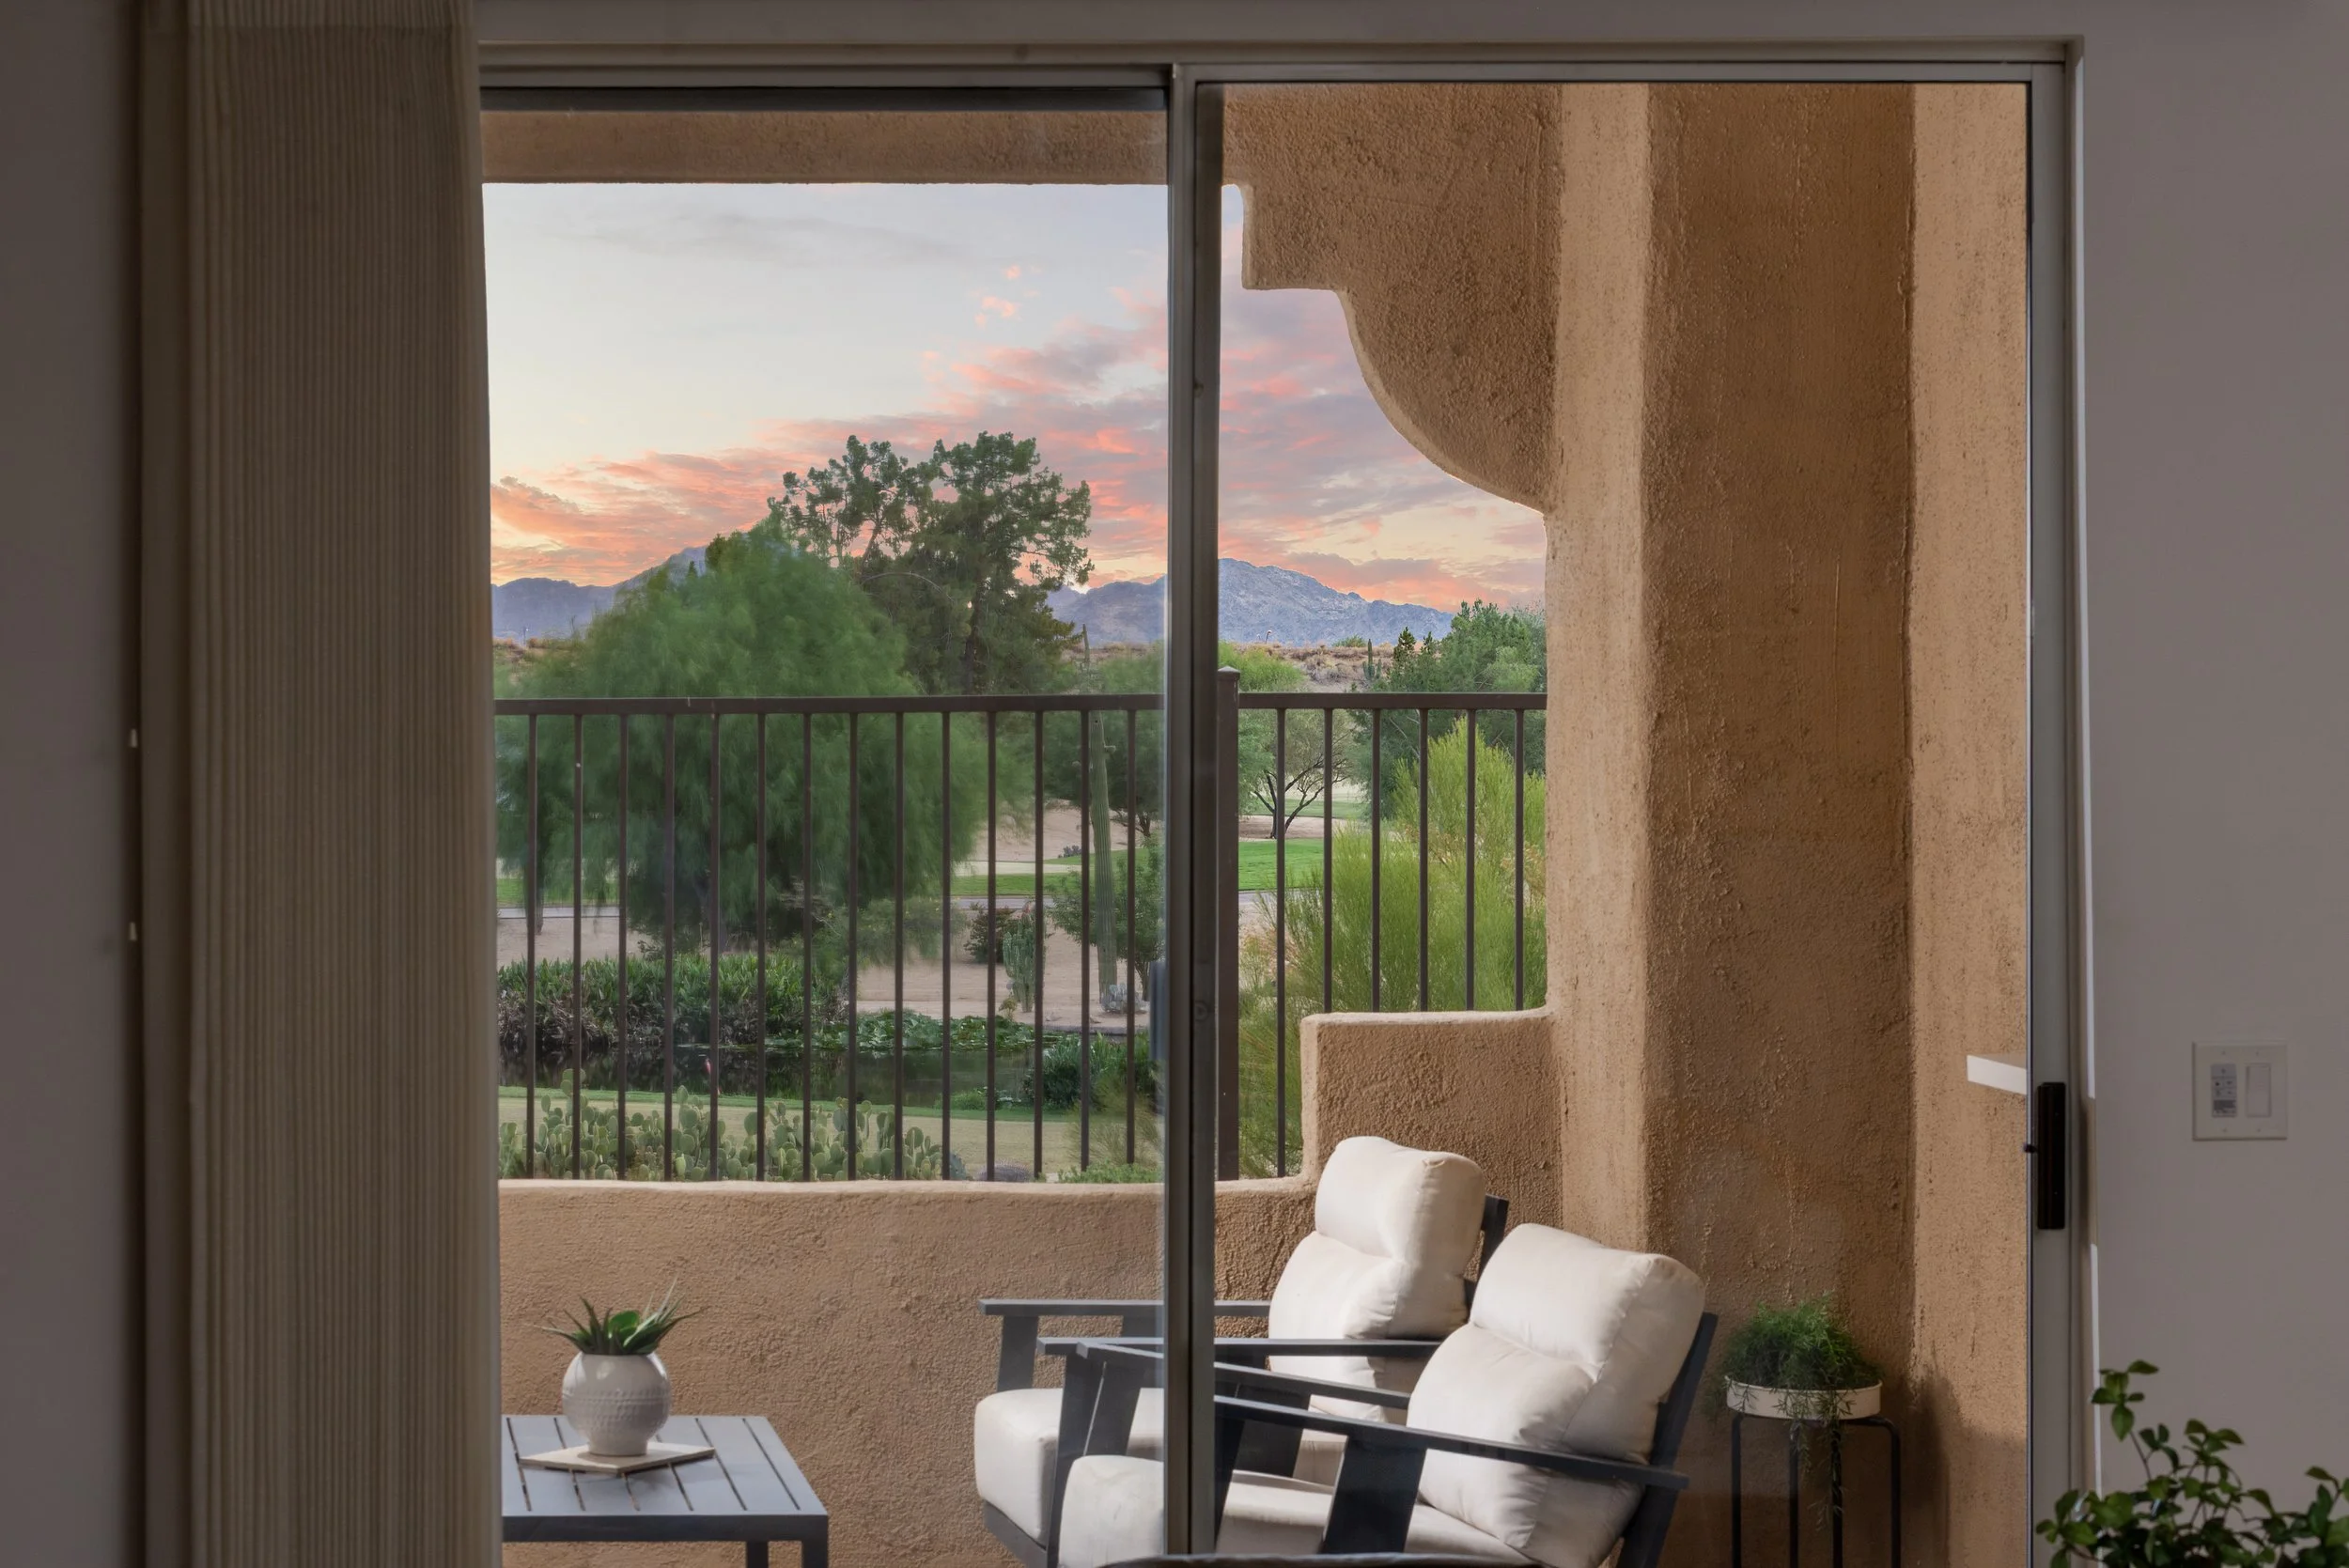
The patio view offered a different experience from the daytime photographs. Warm sunset color, the golf-course landscape, and the mountain backdrop became part of the composition.
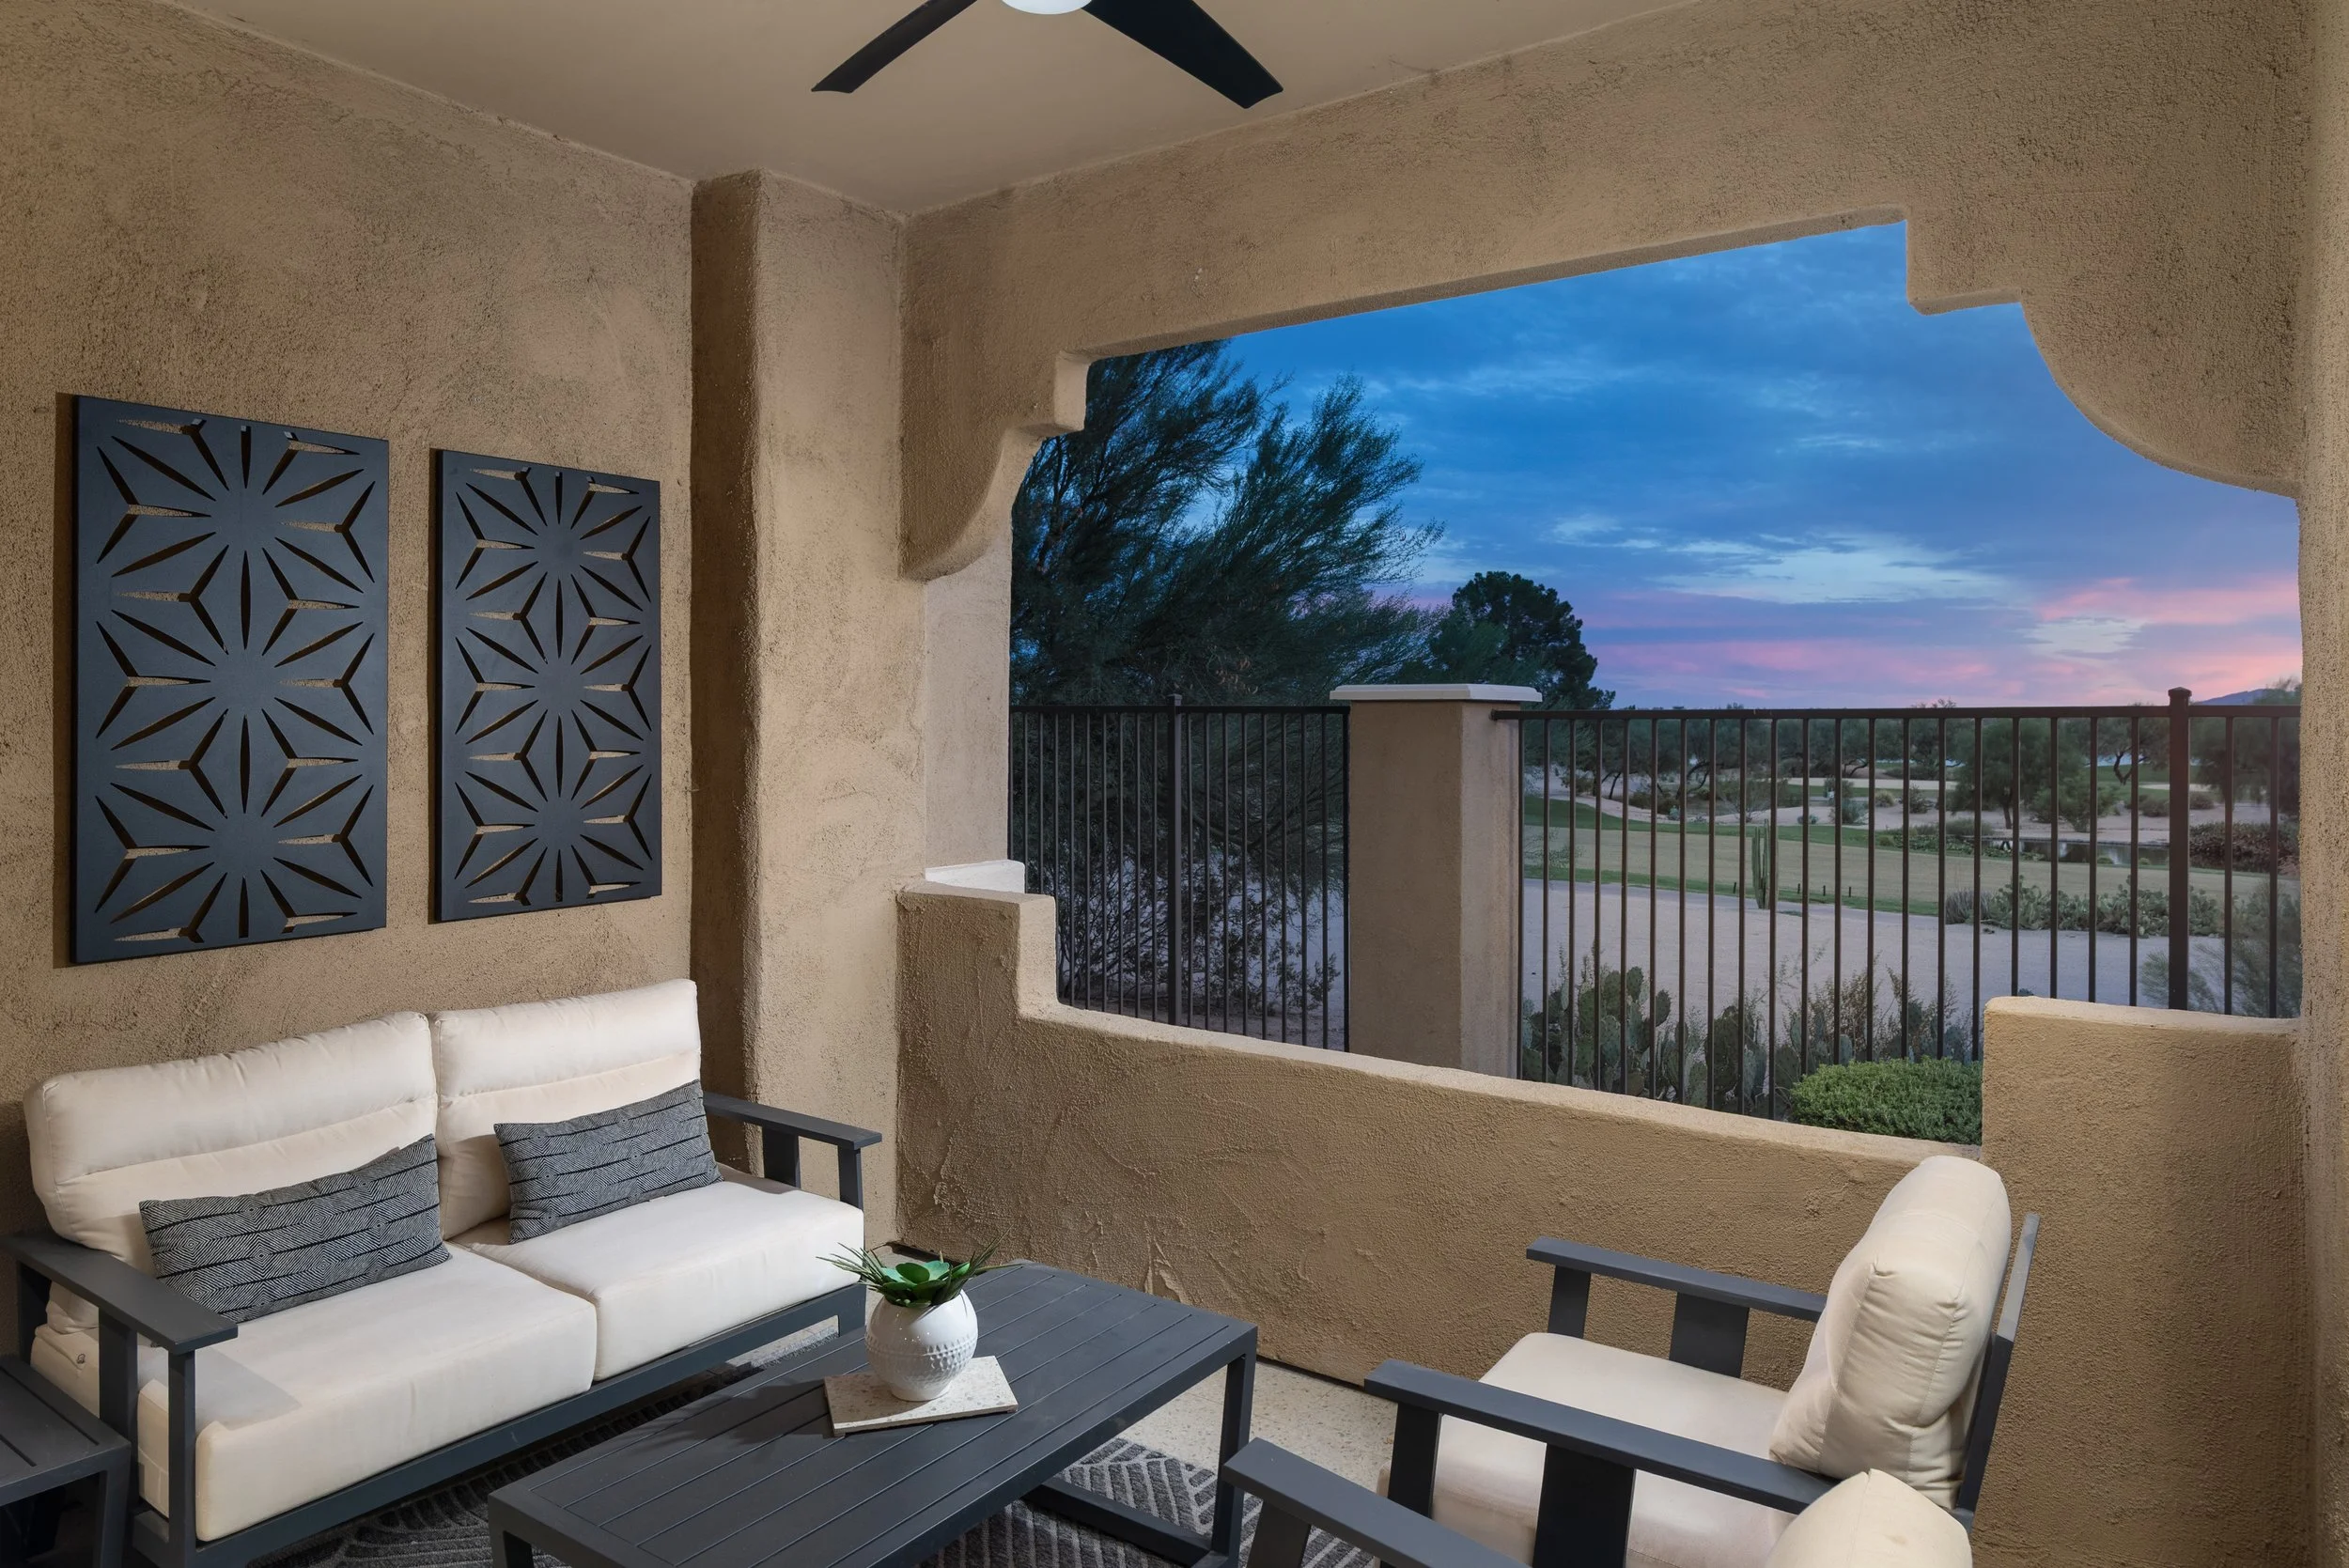
The illuminated pool added another dimension to the property's shared amenities. Twilight photography helped communicate how the surroundings could feel later in the day, when guests might be returning from golf, shopping, or dinner.
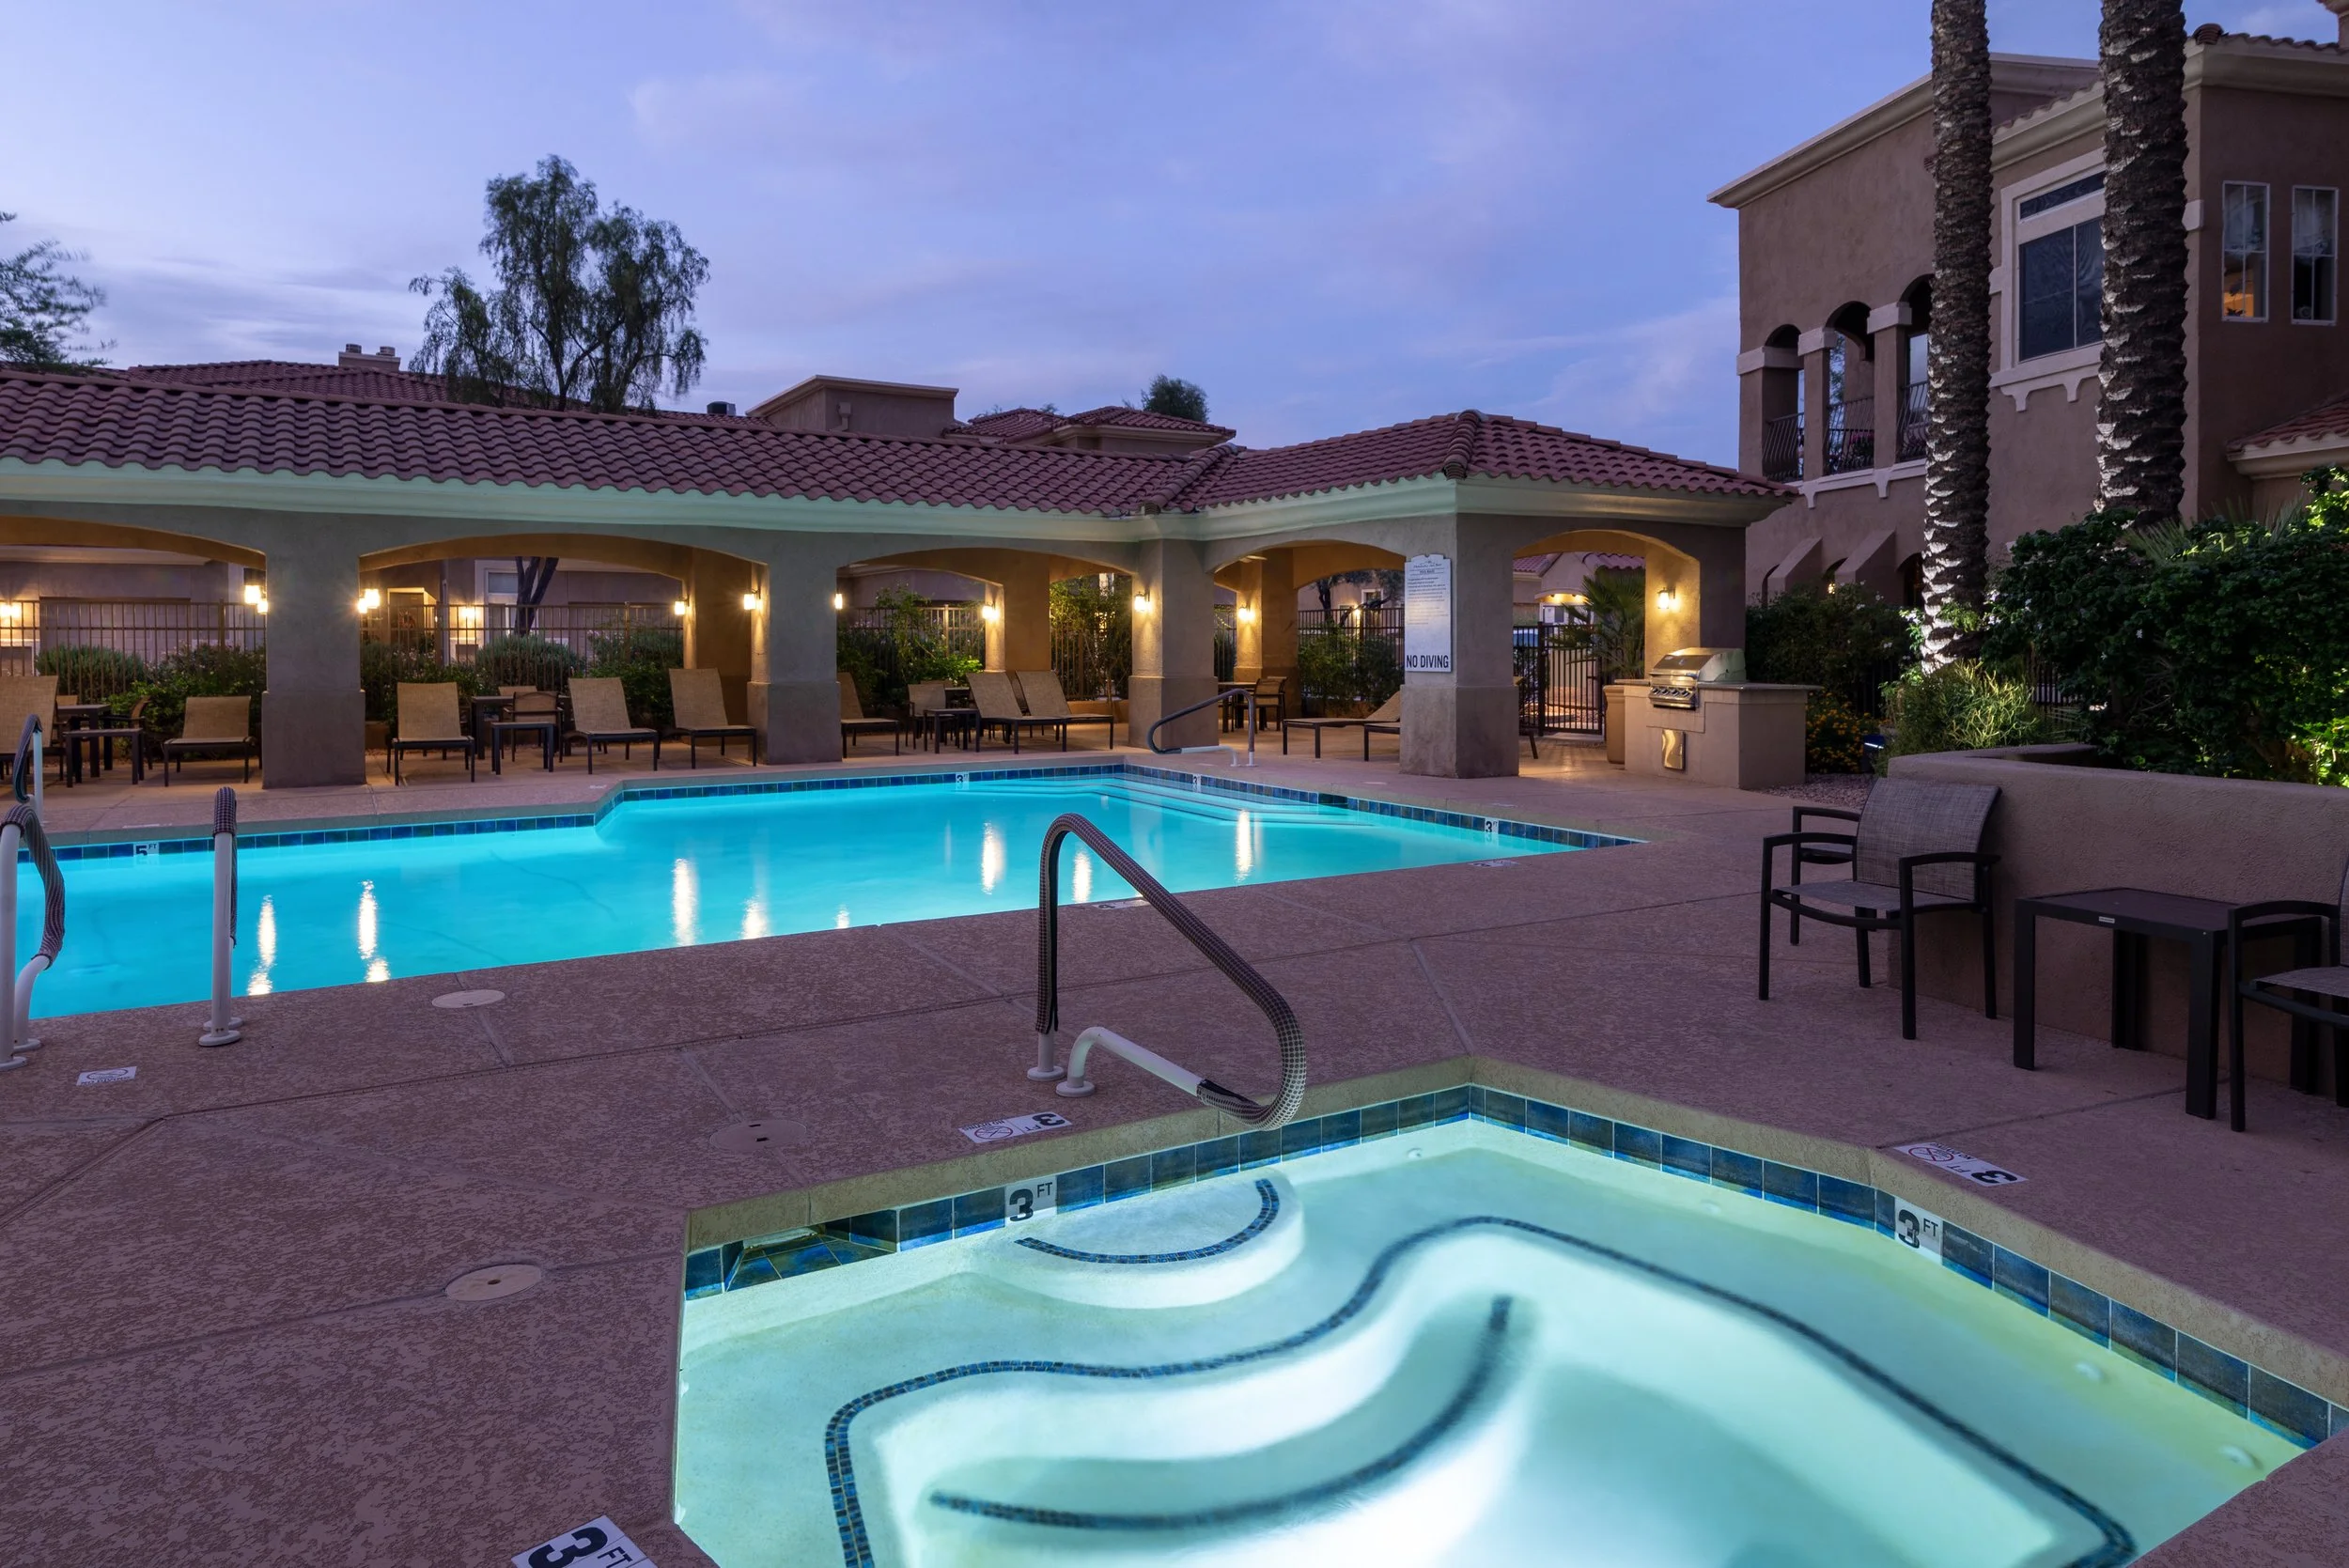
The purpose of the second session was to show a meaningful part of the property's appeal under the conditions that suited it best. Showing an Airbnb at this time of day plays to the emotional aspect of guests’ decisions when booking a vacation stay by conveying a “feeling” rather than simply documenting the space.

Building a Gallery Around the Guest Experience
The finished photography brought together several complementary types of imagery.
The interiors showed the layout, furnishings, materials, and remodel details giving potential guests an over-all impression of what they’re booking.
The detail photographs highlighted the craftsmanship and design decisions that gave the compact home its identity.
The porch views connected the interior experience to the golf course, pond, and mountains.
The aerial images showed the home's position along the course and its relationship to community amenities and the wider area.
The twilight photographs added the sunset view and illuminated pool to the story.
Together, these images formed a listing gallery designed to communicate more than the room count. It showed how the home looks, how its spaces function, what makes its design distinctive, and what surrounds it. The gallery was planned around the property's actual selling points rather than a one-size-fits-all sequence of room photographs.
-
![]()
Product Launch Visuals
-
![]()
Industrial Process Documentation
-
![]()
New List Item
-
![]()
New List Item
-
![]()
New List Item
-
![]()
New List Item
-
![]()
New List Item
-
![]()
New List Item
-
![]()
New List Item
-
![]()
New List Item
-
![]()
New List Item
What This Project Demonstrates
A successful vacation rental gallery needs to communicate the reasons a guest might choose one property over another.
For this North Scottsdale townhome, those reasons included:
Design: A Japandi-inspired remodel with considered materials, clean lines, and efficient use of space.
Function: A compact two-bedroom layout with thoughtful built-ins, seating, storage, and amenities.
Setting: A position along the TPC Scottsdale Champions Course, with golf-course, pond, and mountain views.
Location: Access to golf, shopping, dining, and other North Scottsdale destinations.
Atmosphere: Twilight imagery that presented the patio view and illuminated pool in the evening.
The photography addressed each of these points through a different perspective or lighting condition.
That is the value of a planned listing gallery. Every image has a role in helping prospective guests understand the property and decide whether it fits the experience they want.
Short-Term Rental Photography for Design-Forward Scottsdale Properties
Sean Colón Photography works with Arizona Airbnb hosts, vacation rental owners, and property managers to create listing galleries tailored to each home's design, amenities, and location.
For properties with distinctive interiors or outdoor settings, the photography can combine room coverage, architectural details, aerial context, and twilight imagery into a cohesive presentation.
Explore Short-Term Rental Photography in Scottsdale
Explore Architecture and Design Photography in Arizona
Planning a New Listing or Refresh?
A conversation before the shoot helps identify the features that matter most, the images the listing needs, and whether detail, drone, or twilight coverage would strengthen the final gallery.
Planning Before the Camera Ever Comes Out
-
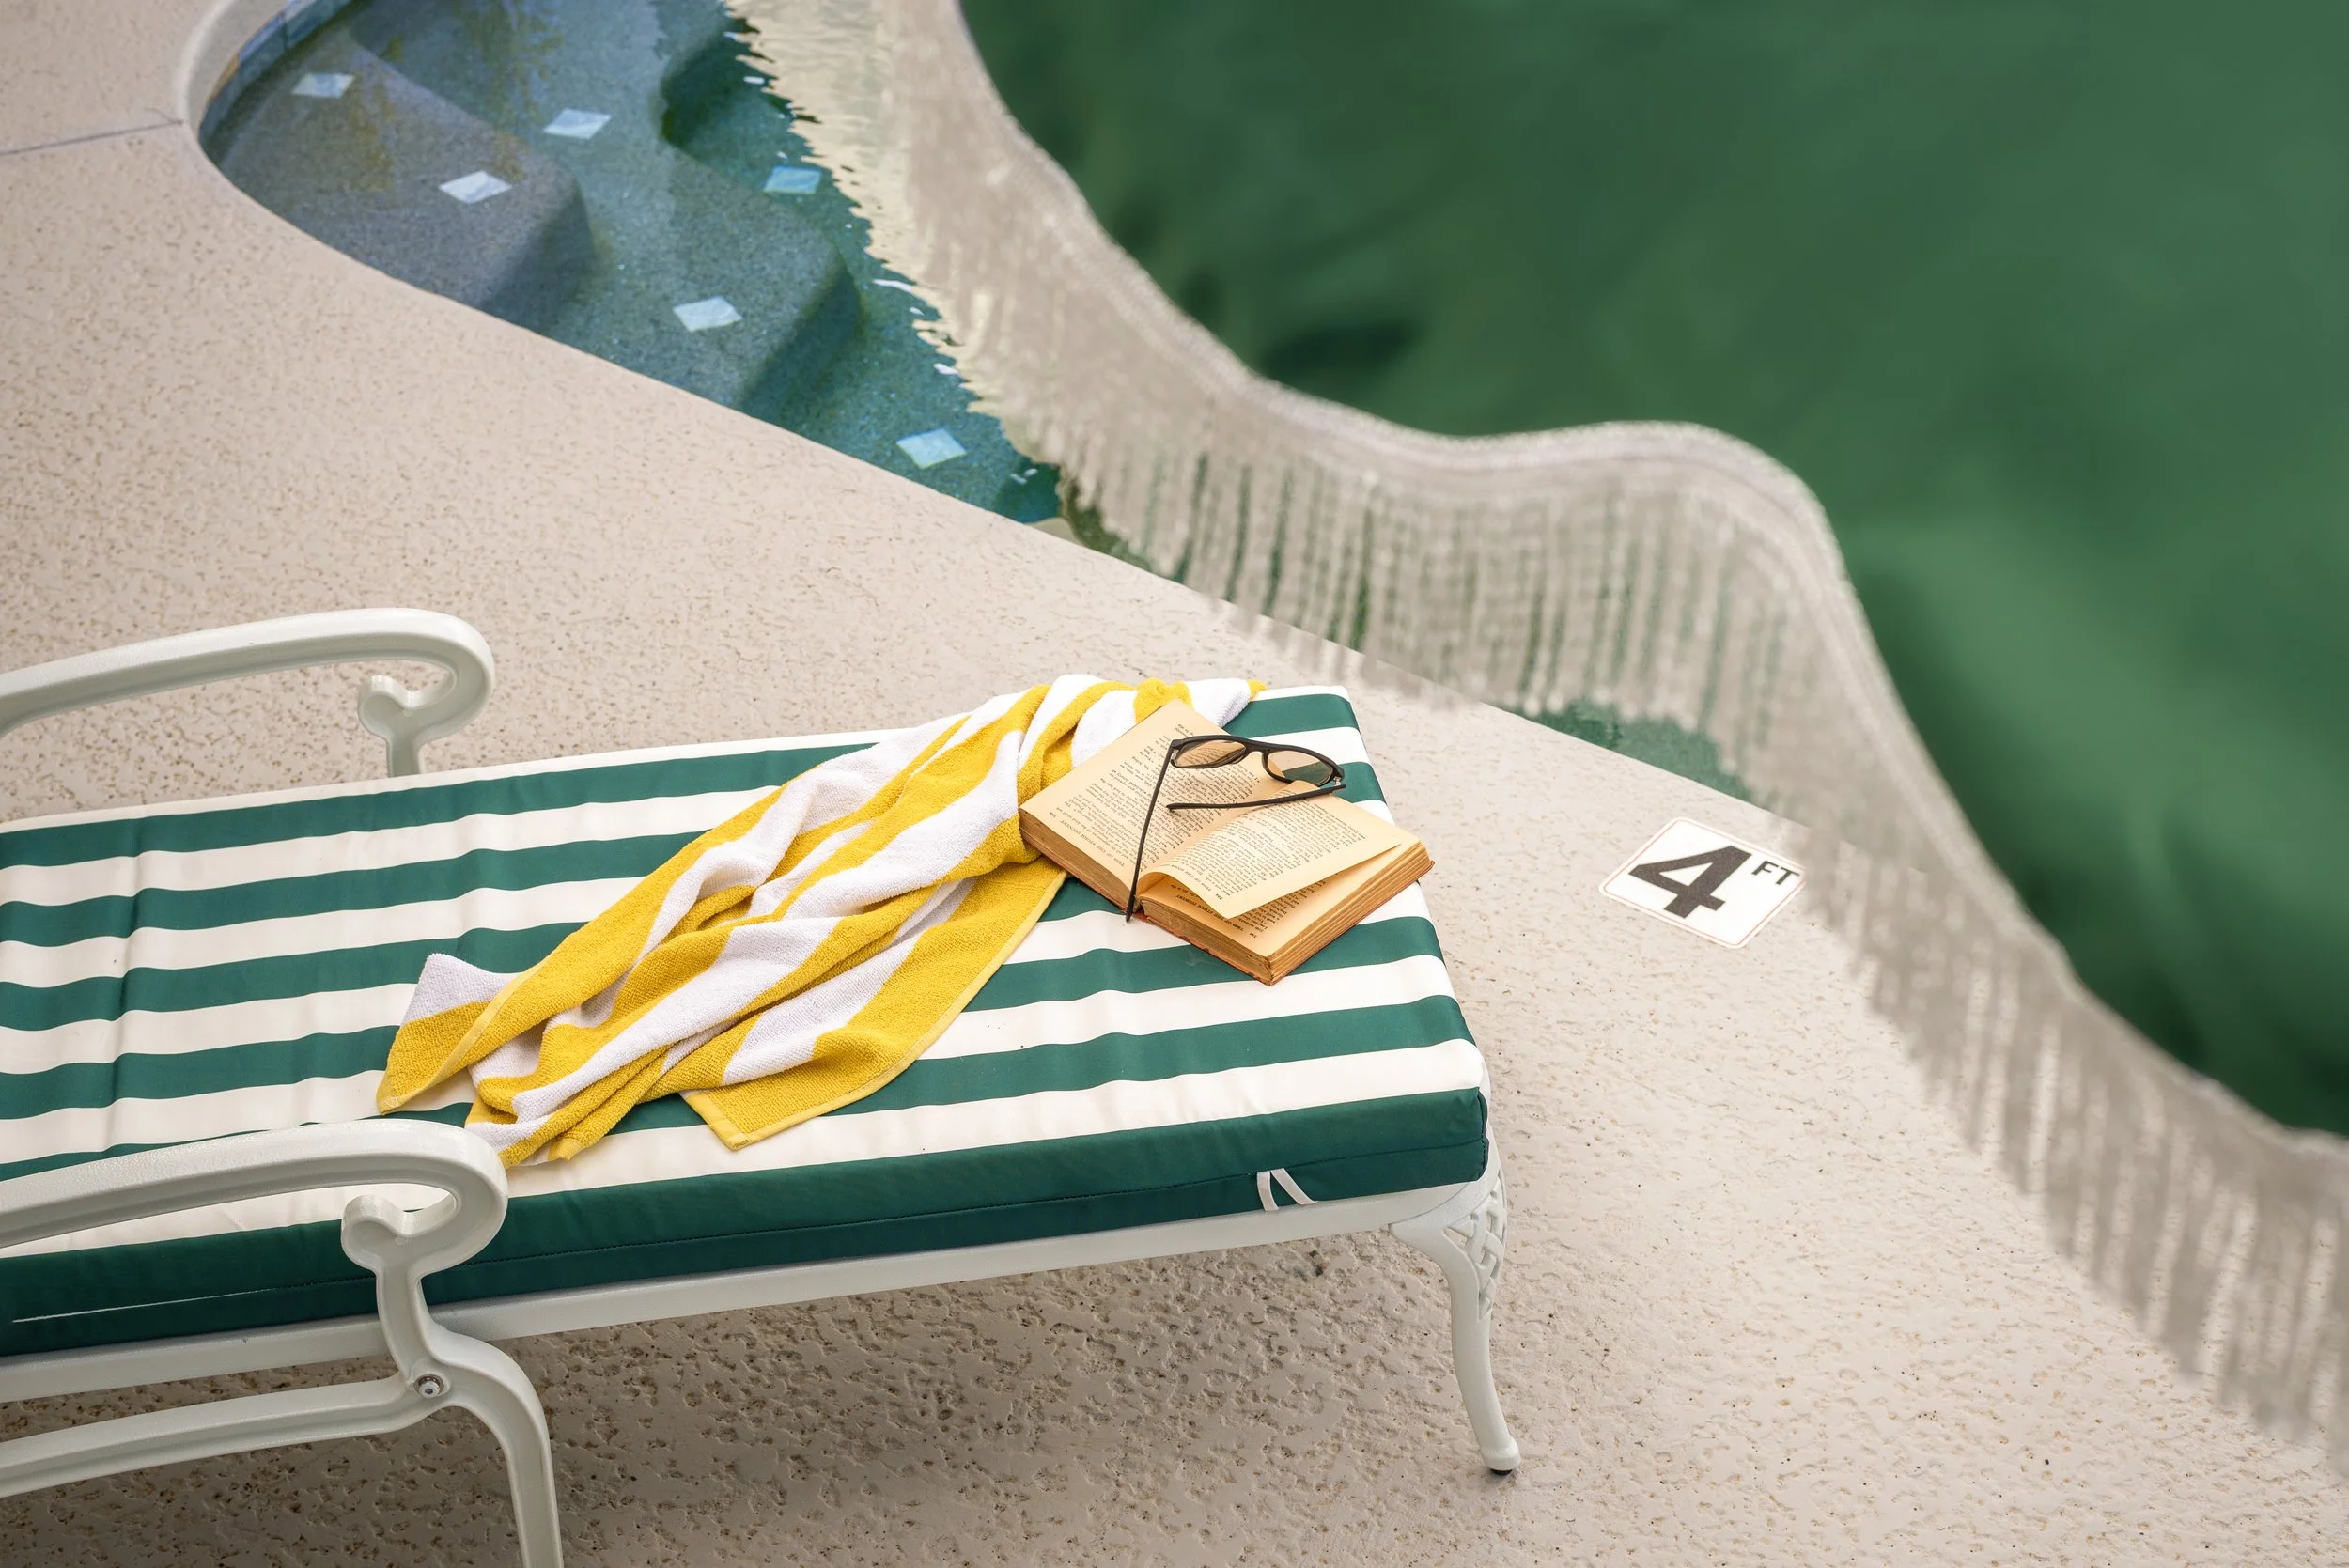
![Airbnb photography in Tempe Arizona of a pool and lounge chair with umbrella in foreground and a towel and book with glasses placed upon it]()
How Strategic Airbnb Photography Helped Position a Tempe Vacation Rental
A collaborative Tempe Airbnb photography project focused on showing the property as a desirable guest experience, from the architecture and interiors to outdoor living, amenities, and the details that make the home memorable.
-
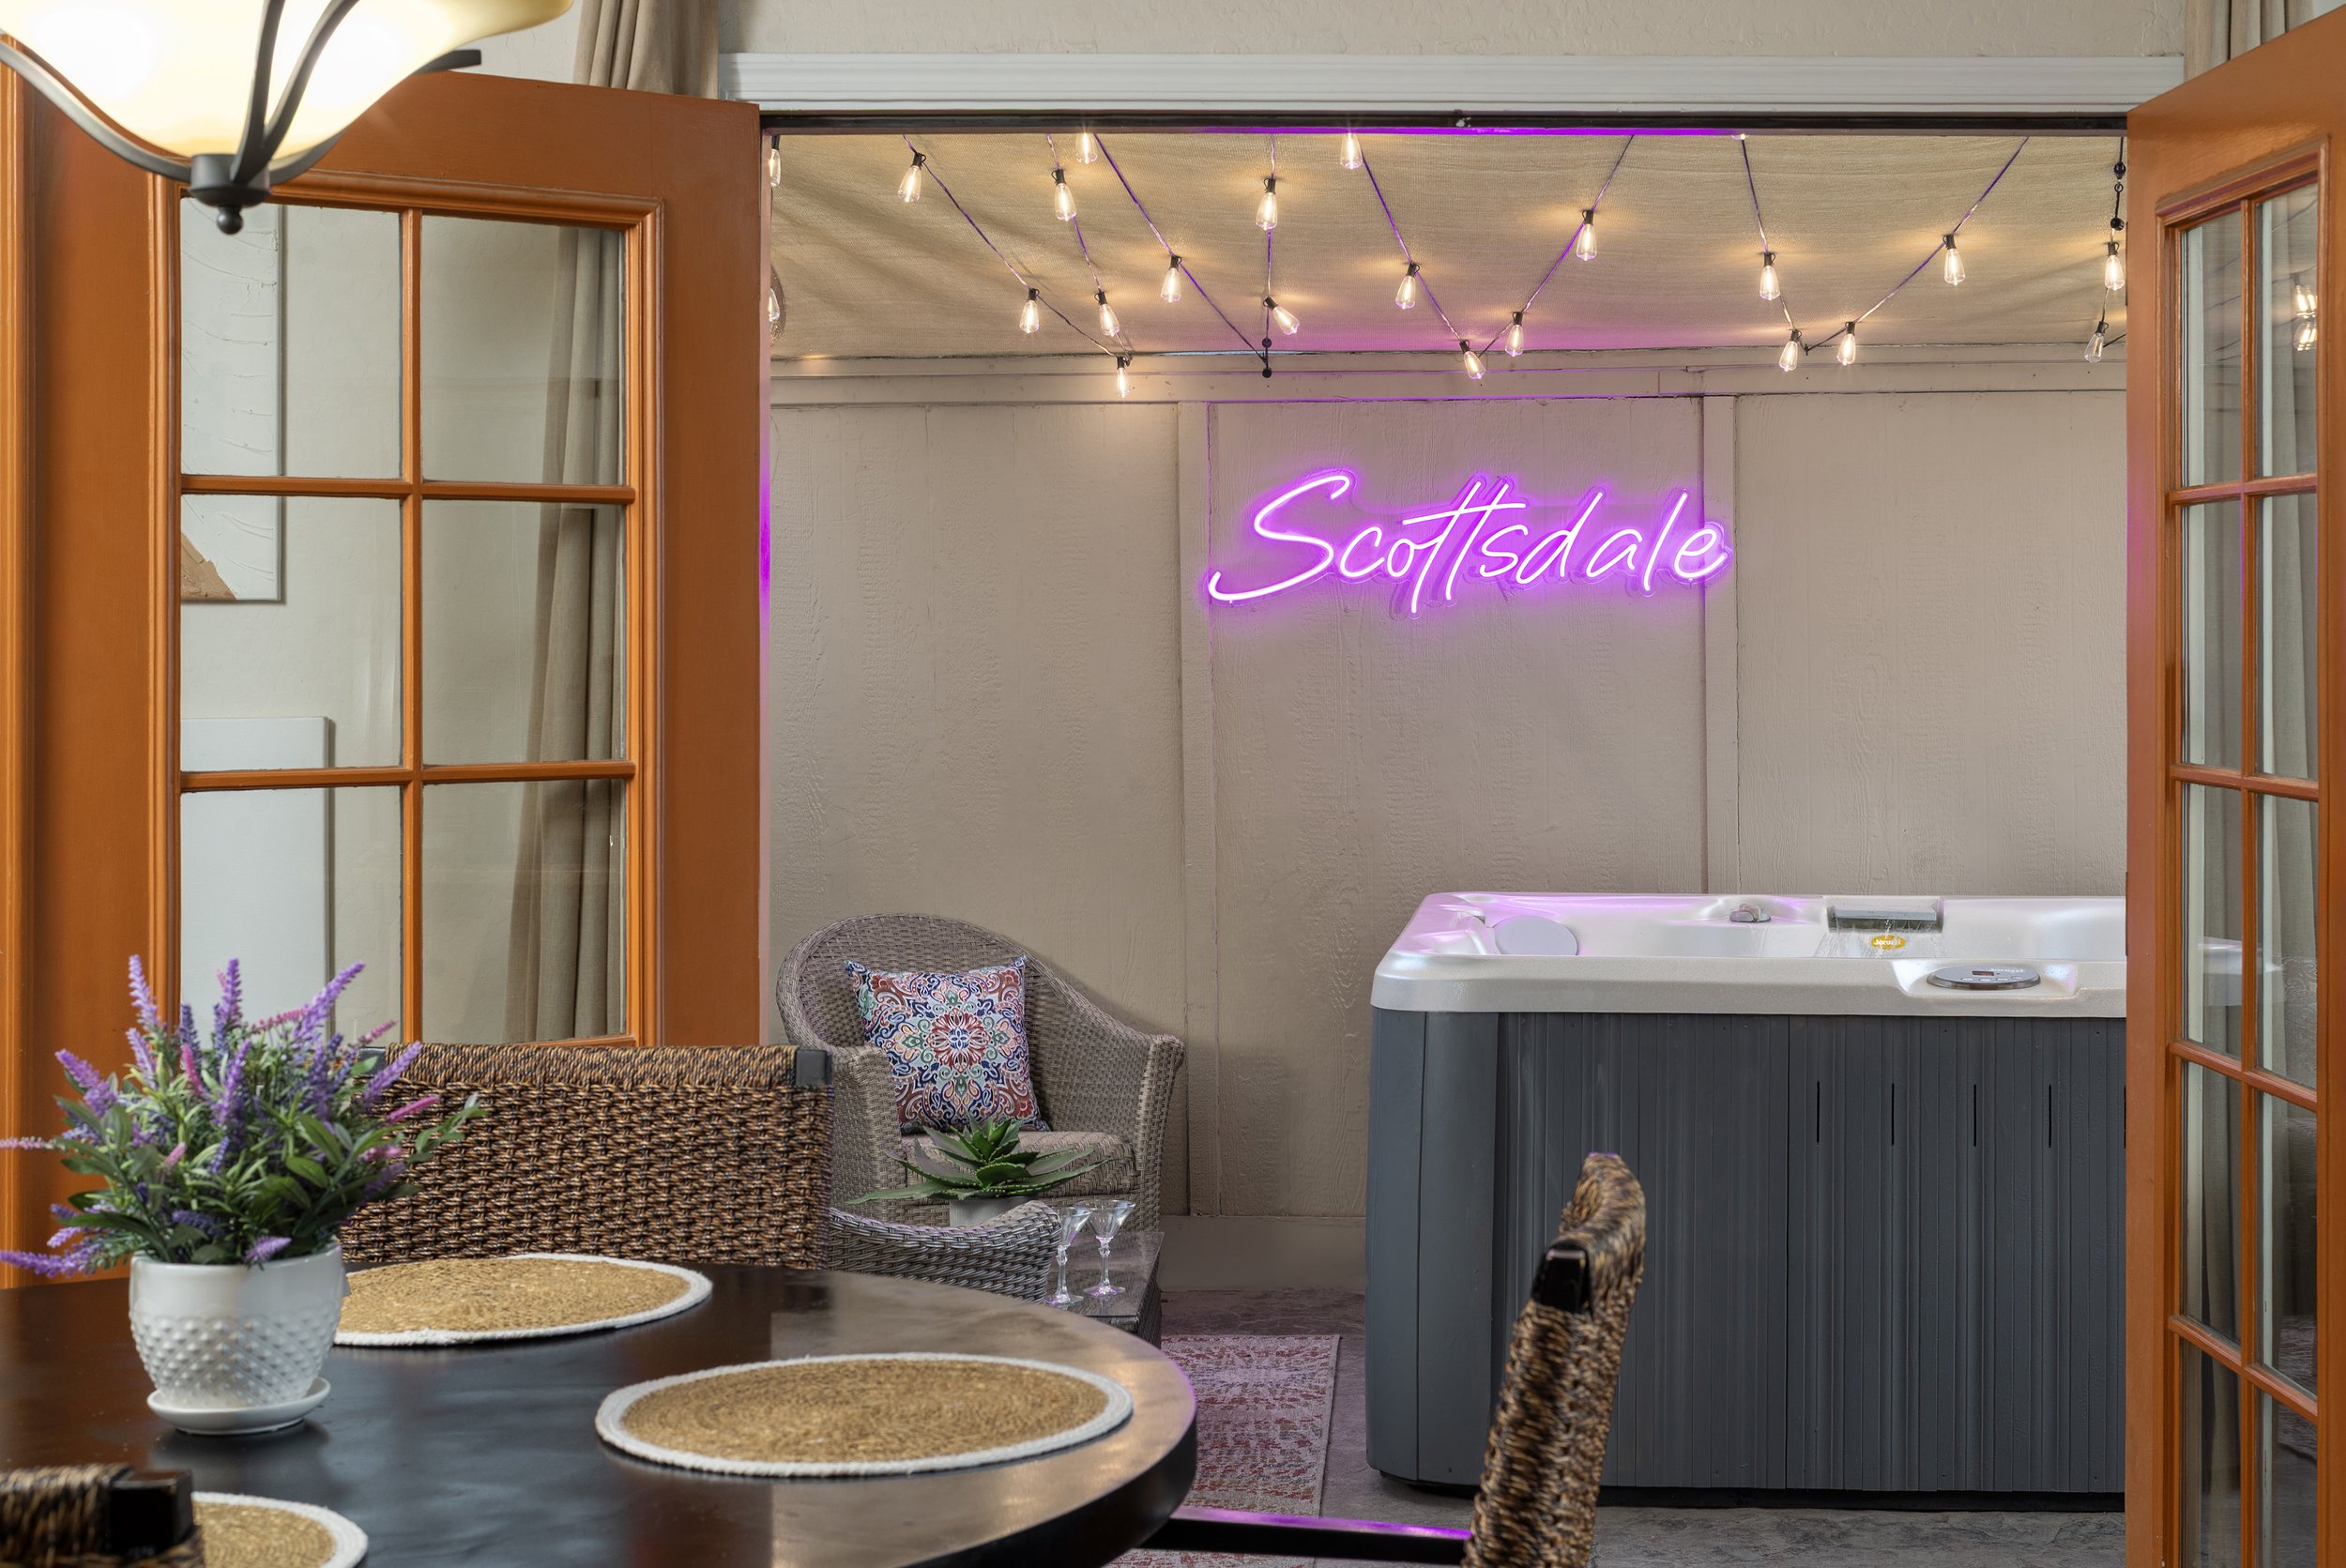
![View through open French doors into a room with a pink neon sign reading 'Scottsdale' on the back wall, string lights on the ceiling, a wicker chair with a colorful pillow, and a hot tub jacuzzi in the corner surrounded by indoor decor.]()
Creating photography that helps a professionally managed Scottsdale vacation rental compete in one of Arizona's most competitive STR markets.
See how professional short-term rental photography in Scottsdale Arizona helped showcase a professionally managed Old Town Scottsdale Airbnb designed to compete in Arizona's busiest vacation rental market. Read More
-
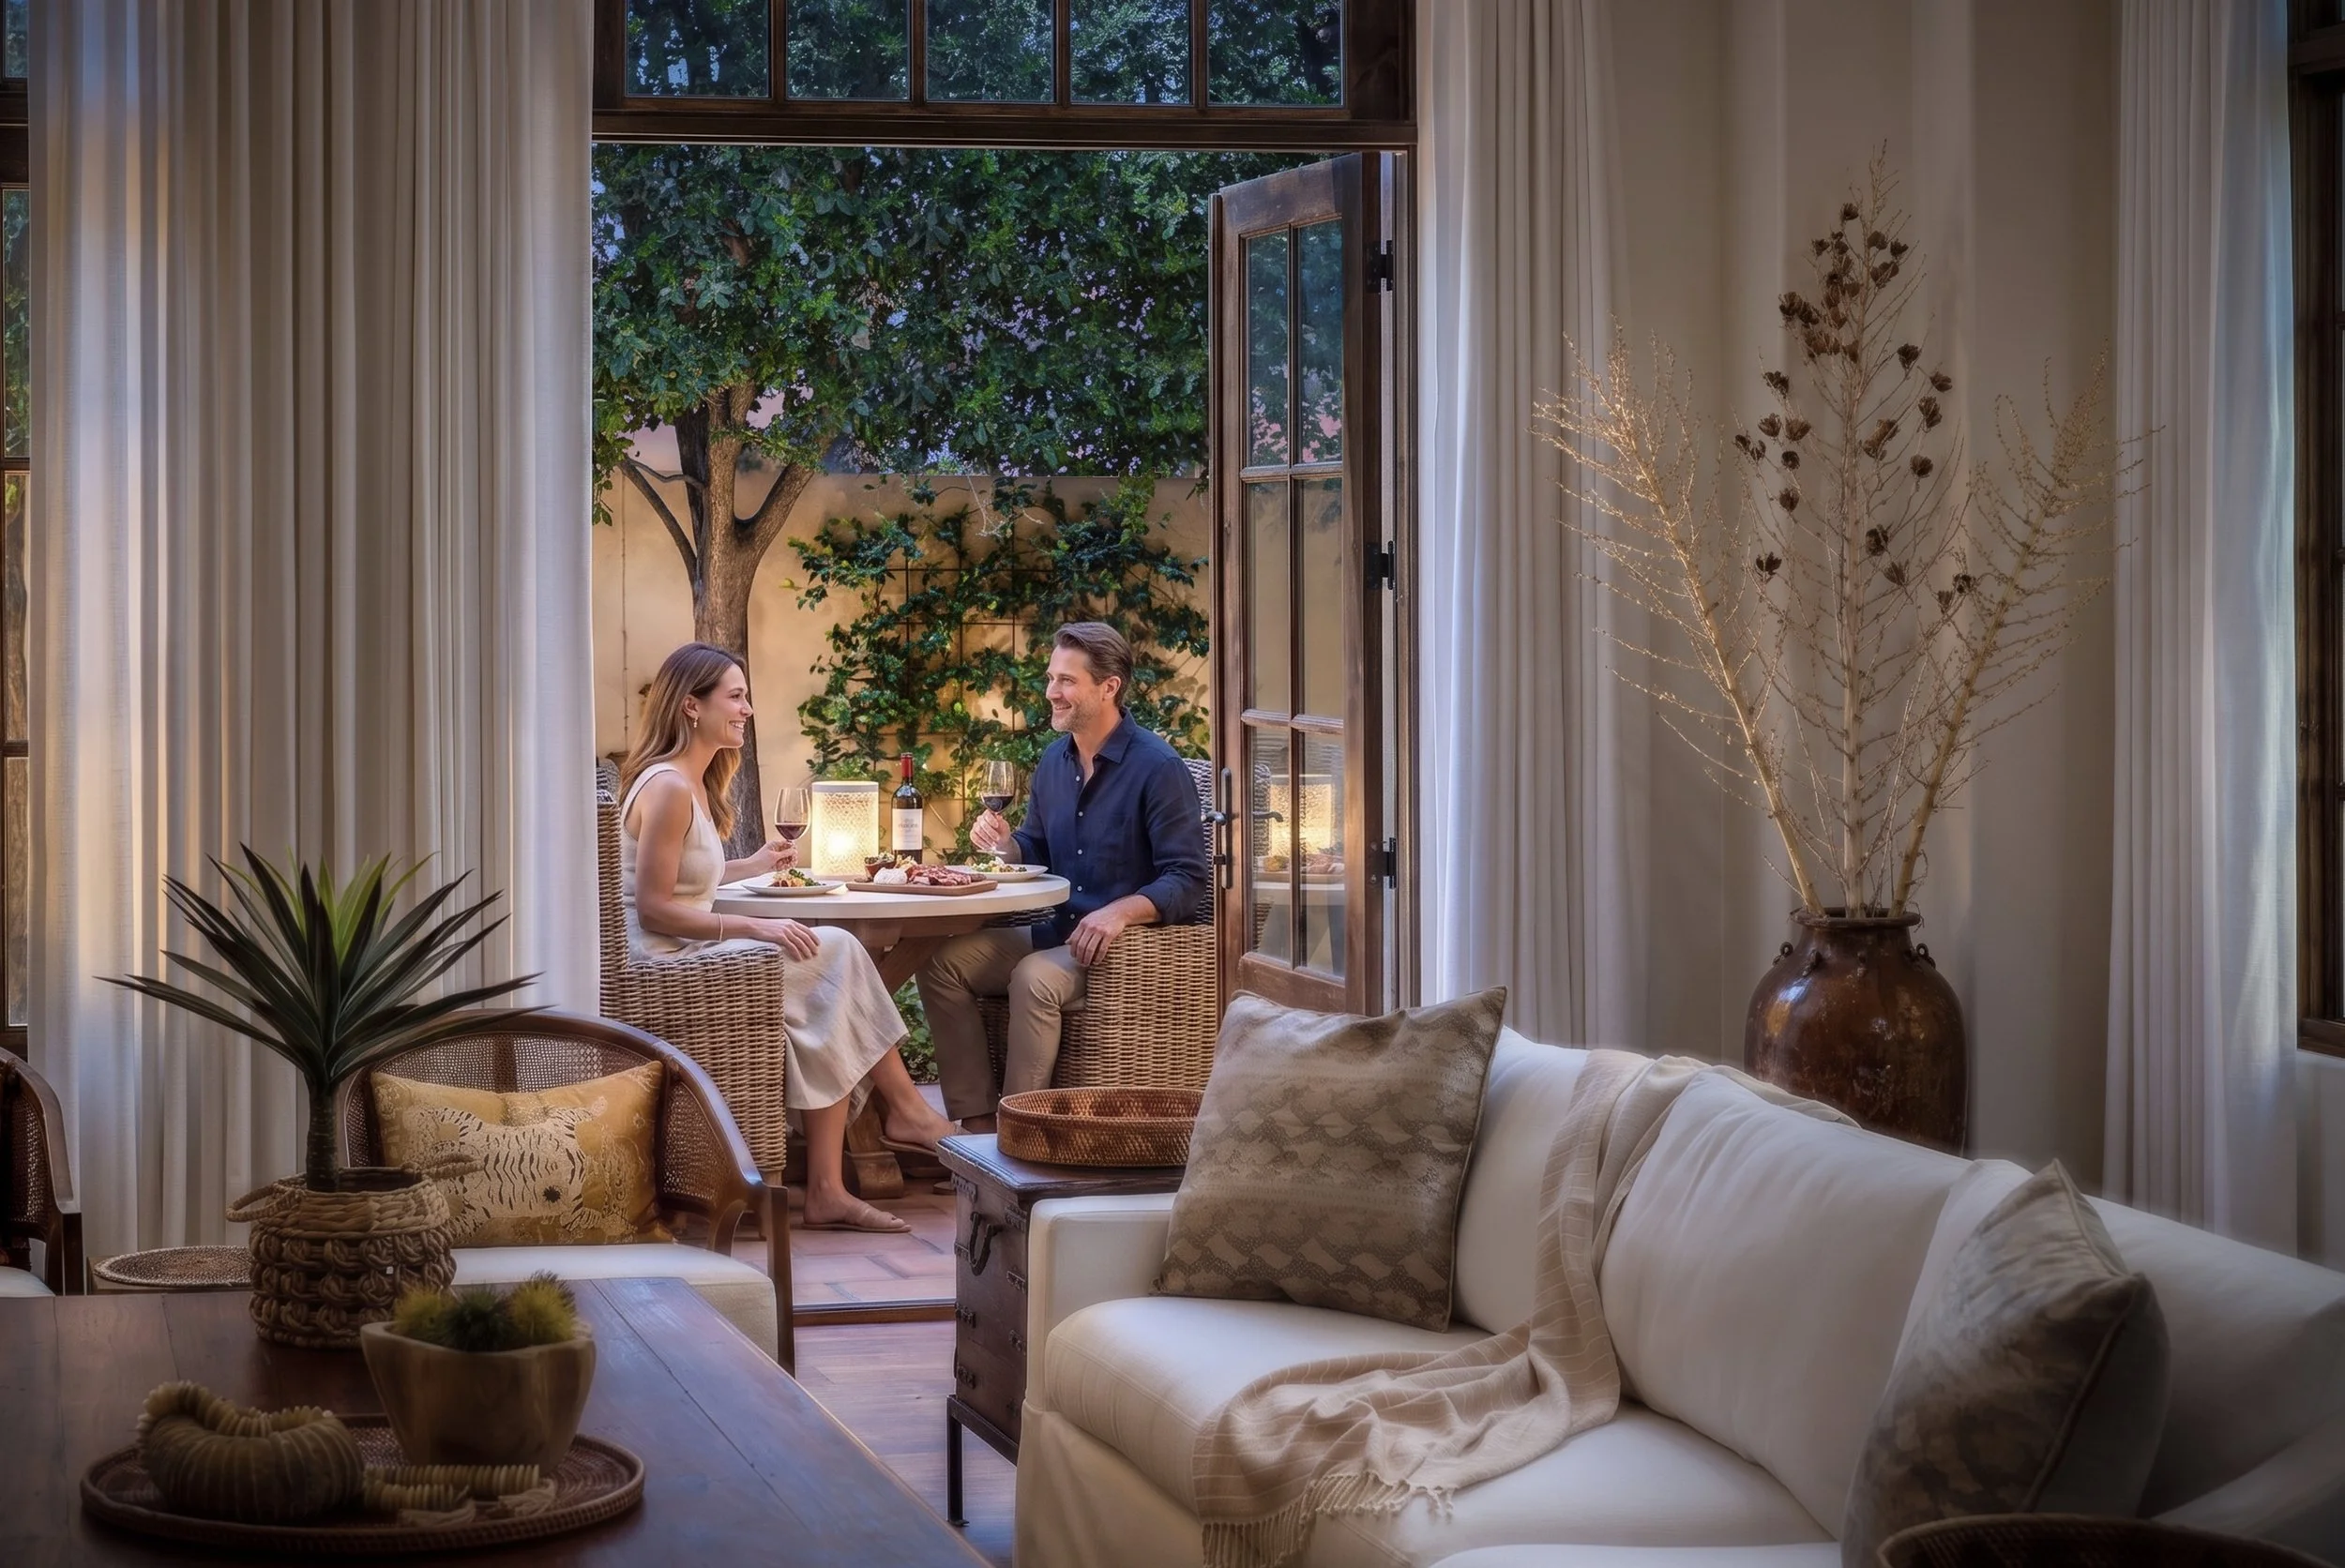
![luxury vrbo photographer in Paradise Valley arizona with couple staged in backyard]()
How Strategic Photography Helped Reposition a Paradise Valley Luxury Home for the Short-Term Rental Market
After an unsuccessful attempt to sell on the MLS, this Paradise Valley property transitioned into the luxury short-term rental market. Updated imagery focused on warmth, twilight ambiance, hospitality-driven composition, and elevated outdoor presentation to better align the property with luxury guest expectations and premium nightly positioning. Read more -
![Airbnb photography in Scottsdale Arizona showing an entryway to a condo with Japandi inspired decor including fluted wall treatments and complimentary furnishings and a view to the patio]()
A Design-Forward North Scottsdale Airbnb Near TPC Scottsdale
A two-bedroom vacation rental with Japandi-inspired interiors, golf-course views, and a prime North Scottsdale setting. This project combined architectural detail photography, drone imagery, and twilight coverage to communicate the property's design and guest experience.
-
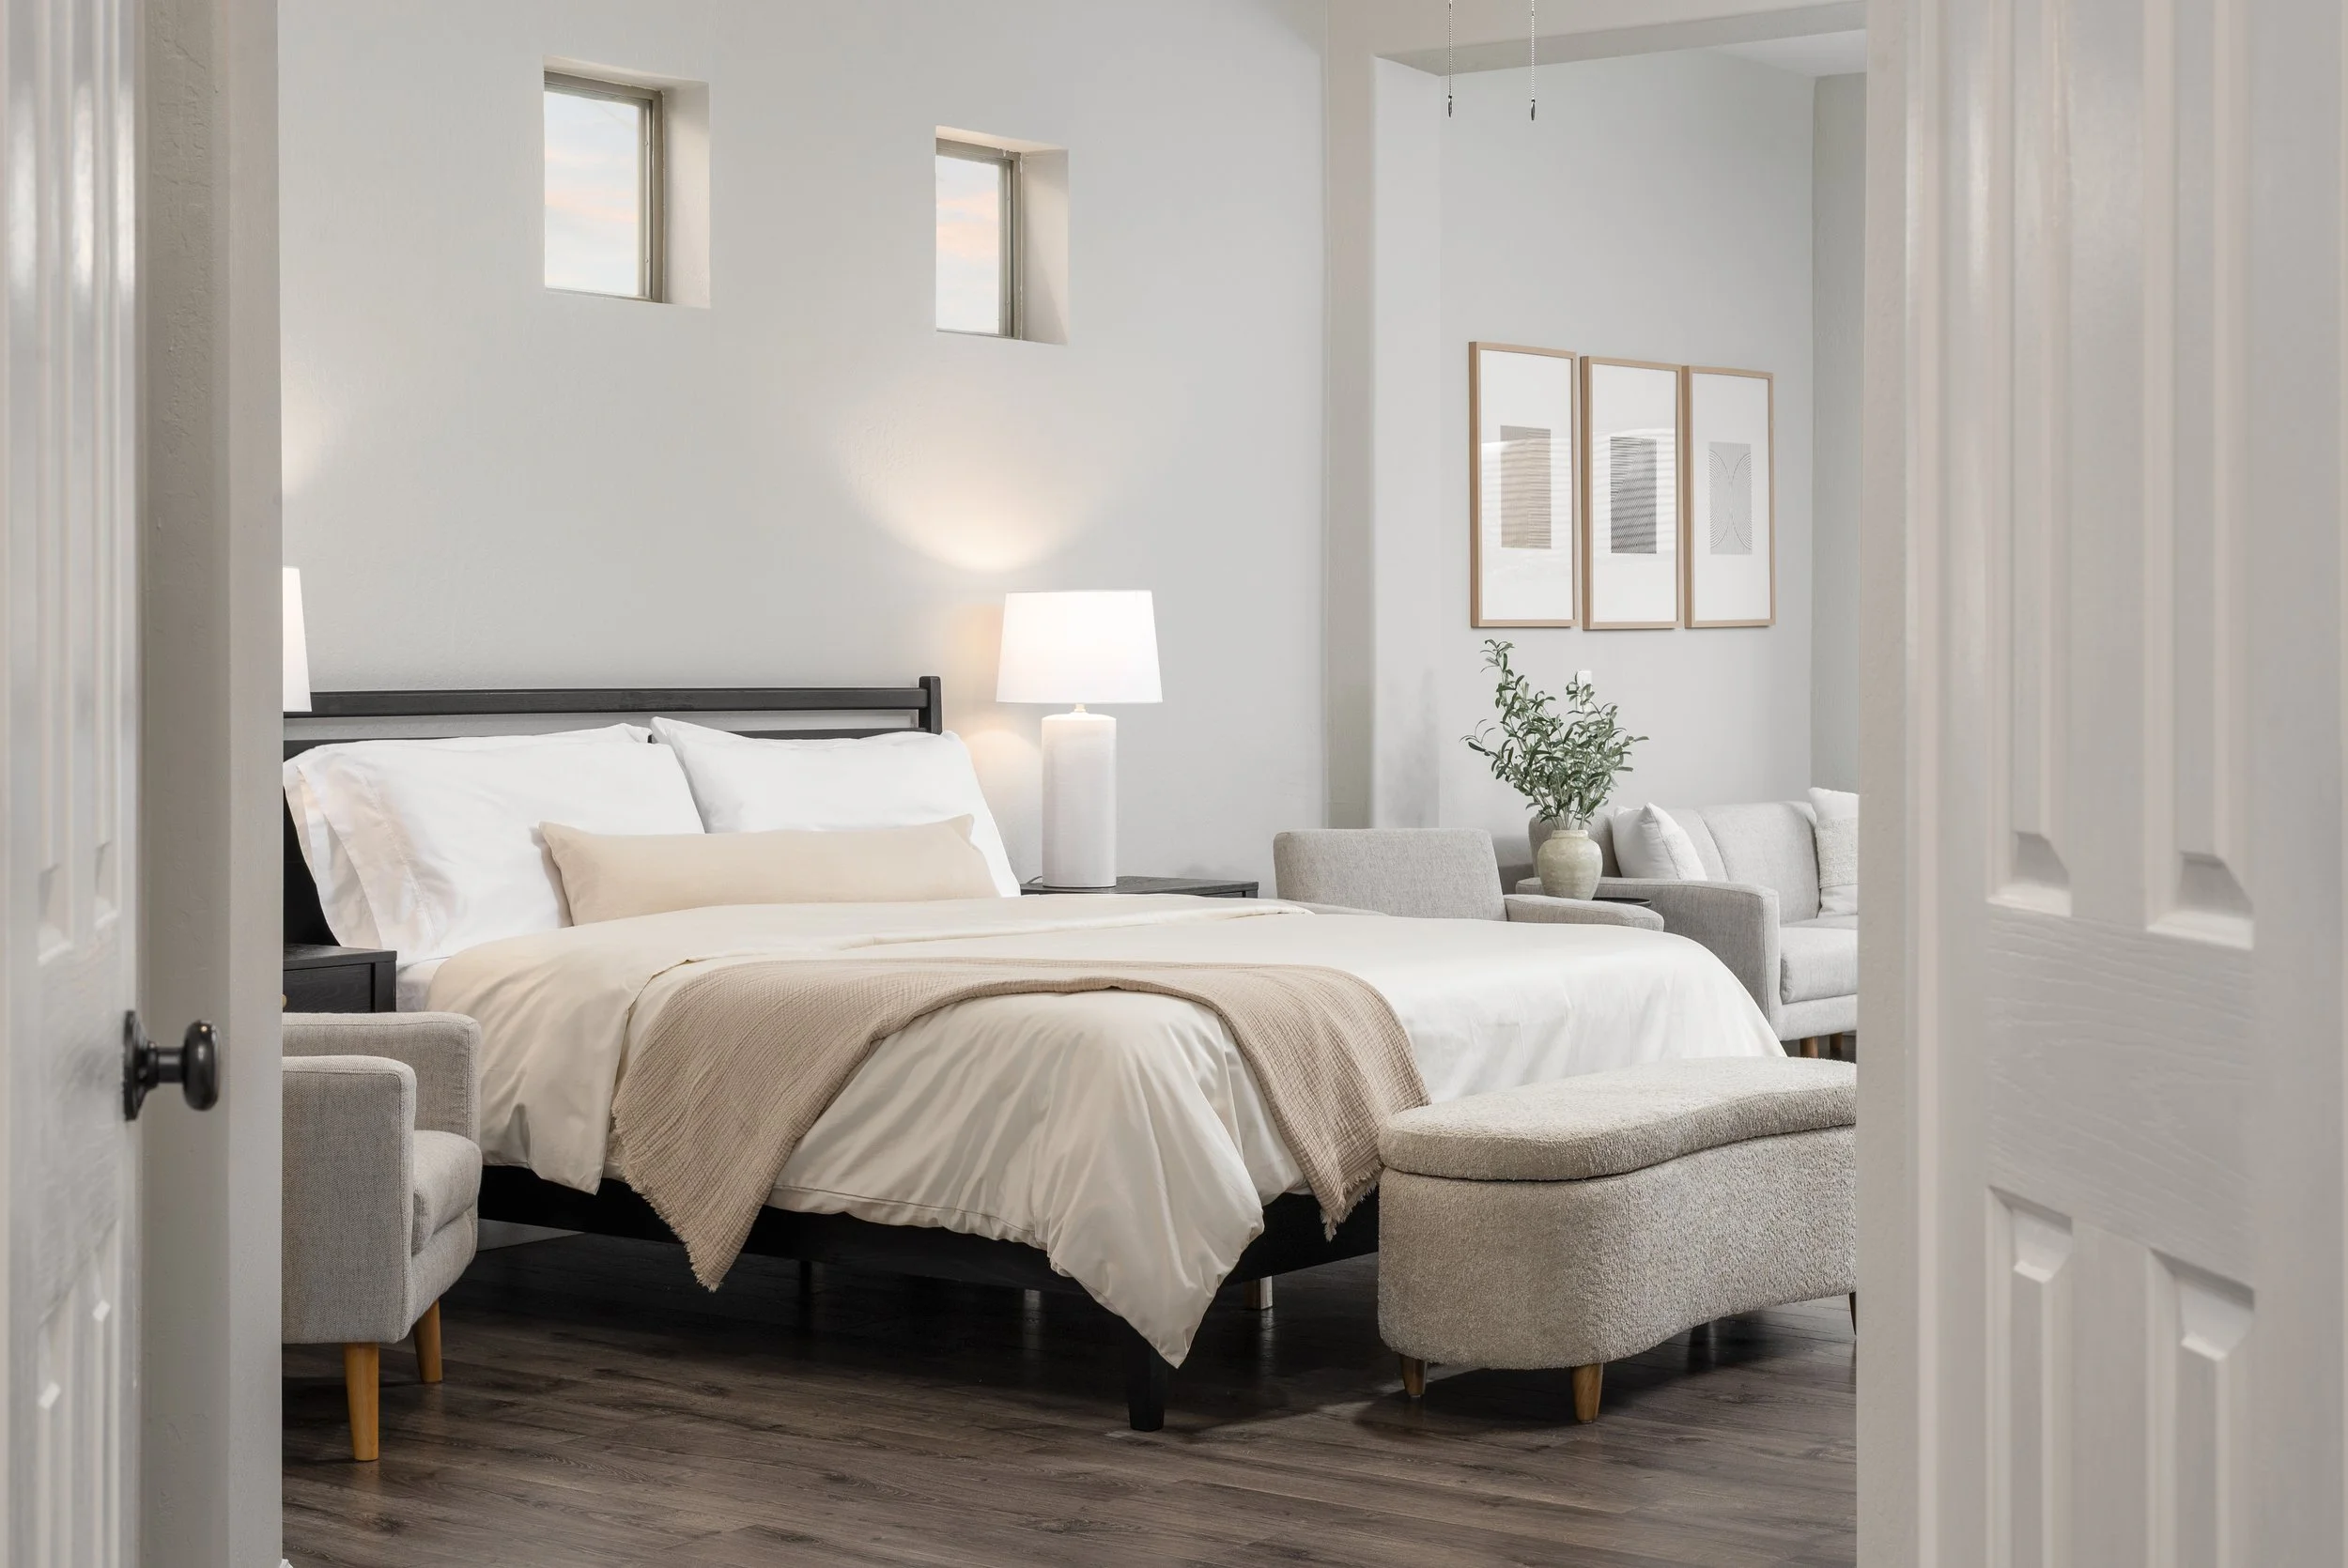
![luxury bedroom interiors photographer in north scottsdale arizona]()
Updating an Established Scottsdale Airbnb to Feel More Hospitality-Focused and Experiential
An established North Scottsdale Airbnb owner wanted imagery that felt warmer, more immersive, and less transactional than previous listing photography. New twilight imagery, revised compositions, and hospitality-focused visual storytelling helped reposition the property for direct guest marketing and stronger emotional engagement. Read more -
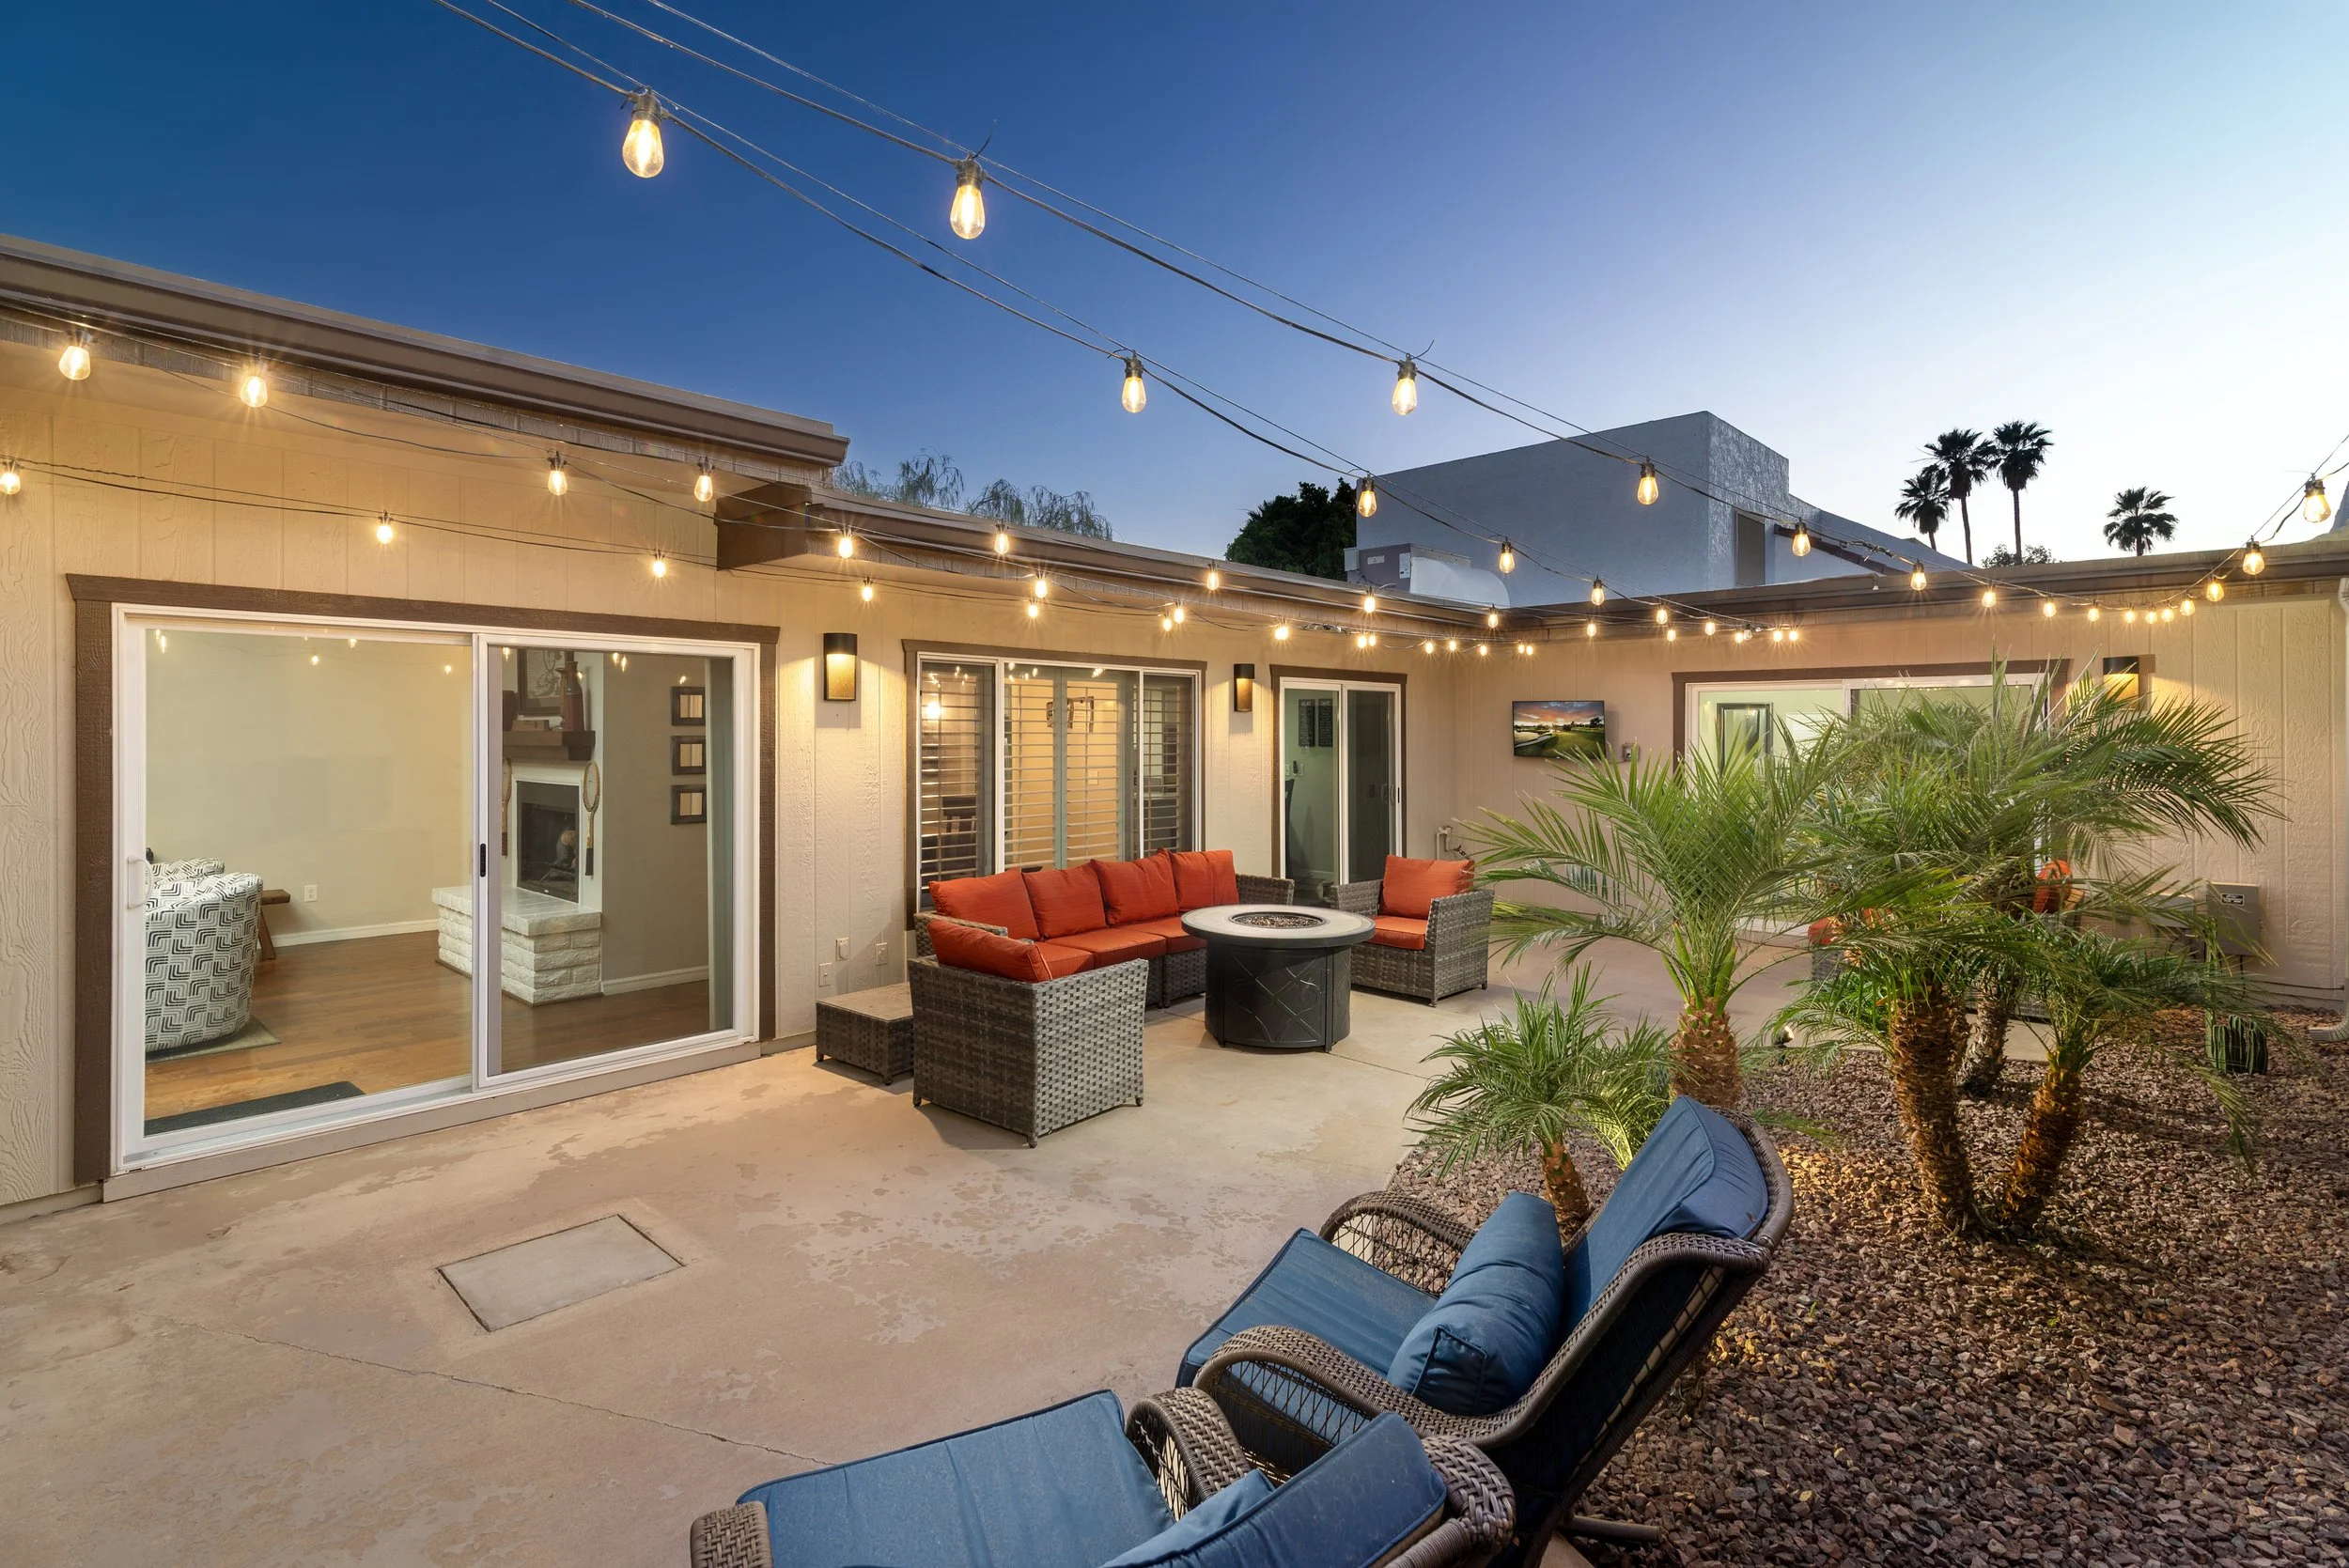
![Airbnb photography twilight exterior]()
Using Twilight Photography and Updated Interiors to Support a Luxury Airbnb in Litchfield Park
This Litchfield Park short-term rental owner sought updated interior photography and twilight imagery to strengthen the property’s presentation and support higher nightly positioning within a growing Arizona vacation rental market. Read more
-
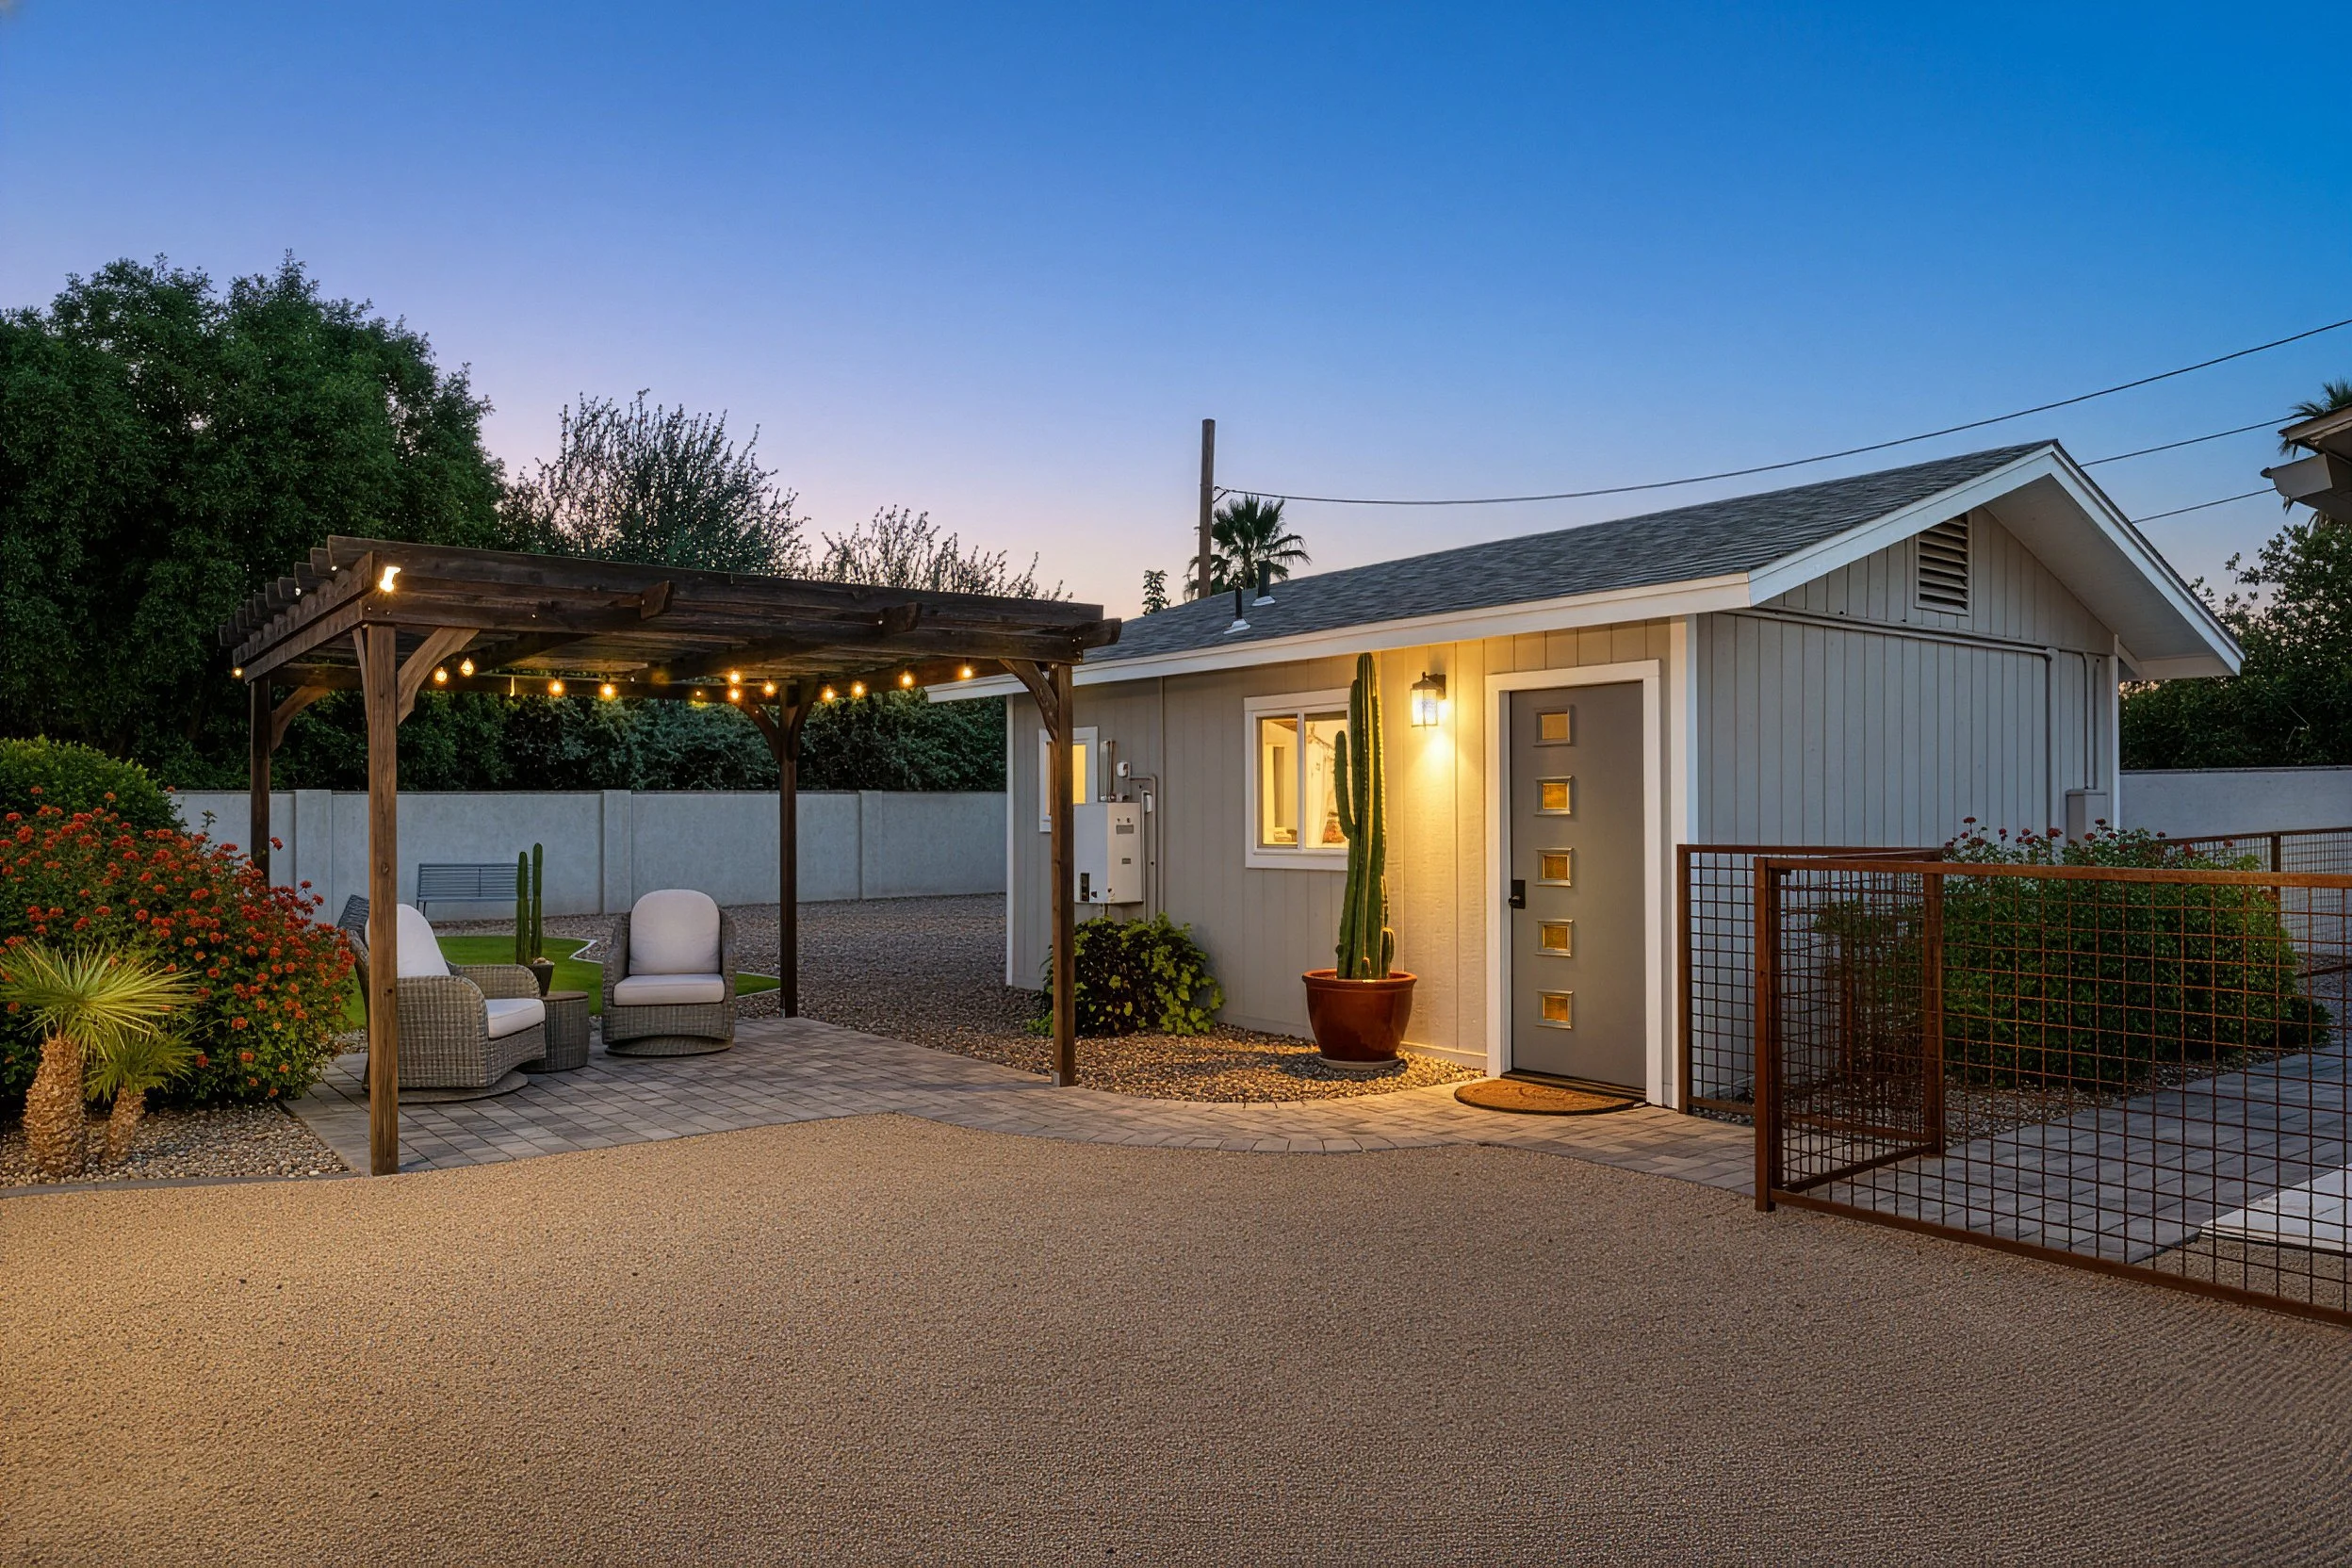
![ADU phoenix airbnb photography of a small guest house with string lighting and dirt driveway with chairs]()
Small Space, Big Impact; How Professional Photography Was Used to Maximize an Investment
A Phoenix ADU Airbnb case study showing how professional short-term rental photography helped market a design-forward backyard guest house in the Camelback Corridor for Airbnb success. Read More -
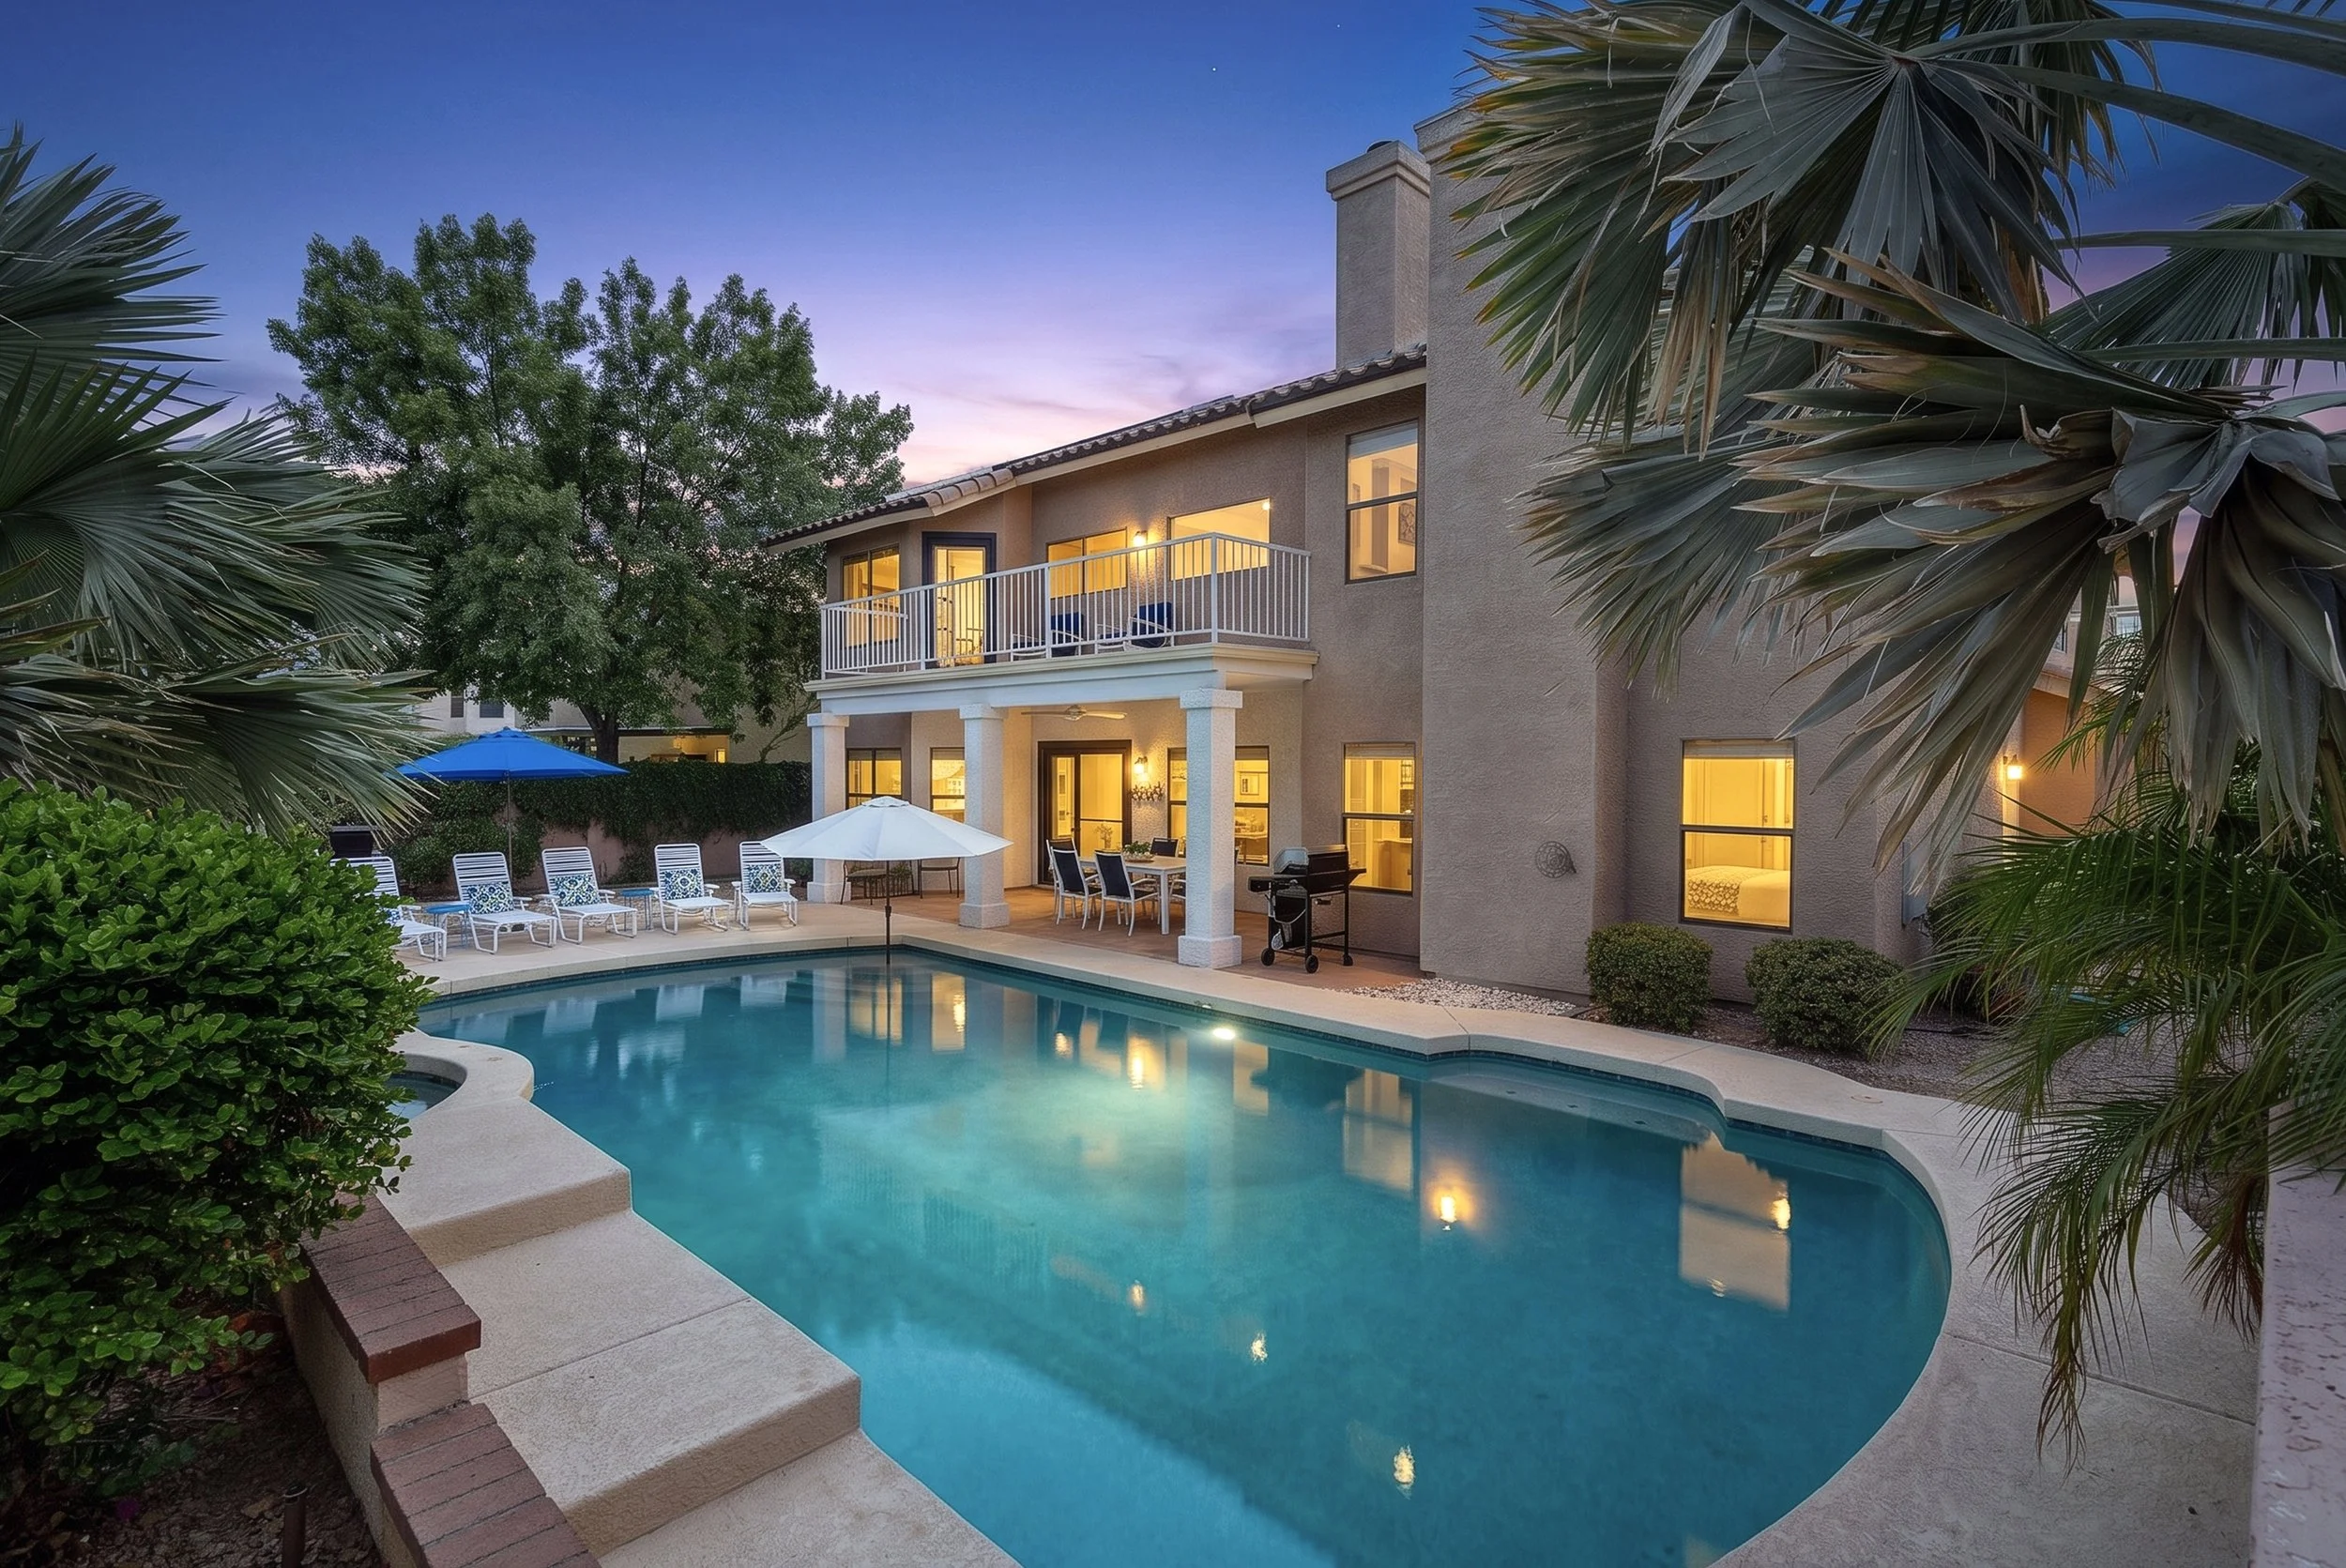
![A residential outdoor area at dusk featuring a swimming pool surrounded by lounge chairs with umbrellas, lush greenery, and a two-story house with lit windows and a balcony.]()
Getting a Luxury Airbnb in the Kierland Area of North Scottsdale Ready in Just One Day
Final furniture arrived Monday. Guests checked in Tuesday. See how flexible scheduling and virtual twilight photography delivered a complete marketing gallery without delaying the property's first booking. Read more
Check Out These Recent Articles About Short Term Rental Photography & Marketing in Arizona


Before arriving at an Arizona vacation rental, guests rely on the listing to understand the space they are booking. They need to know how the home is arranged, where people will sleep, what the bathrooms look like, which amenities are available, and how the property relates to its surroundings.
Photographs help answer those questions before a guest commits to a reservation in the Phoenix area.