Photographing a 10,000+ Square-Foot Scottsdale Custom Home
A Luxury Real Estate Photography Case Study
Project Snapshot
Location: Scottsdale, Arizona in the Cactus Corridor
Property: Custom luxury residence / New build
Size: 10,000+ square feet
Listing: Approximately $15 million
Client: Scottsdale Realtor
Primary Goal: Create a comprehensive visual presentation that communicated the home's architecture, scale, entertaining spaces, craftsmanship, and indoor-outdoor experience to prospective buyers.Photography Services Included:
Interior Photography • Exterior Photography • Virtual Twilight • Aerial Drone Photography

The Assignment
Photographing the Architecture During the Day
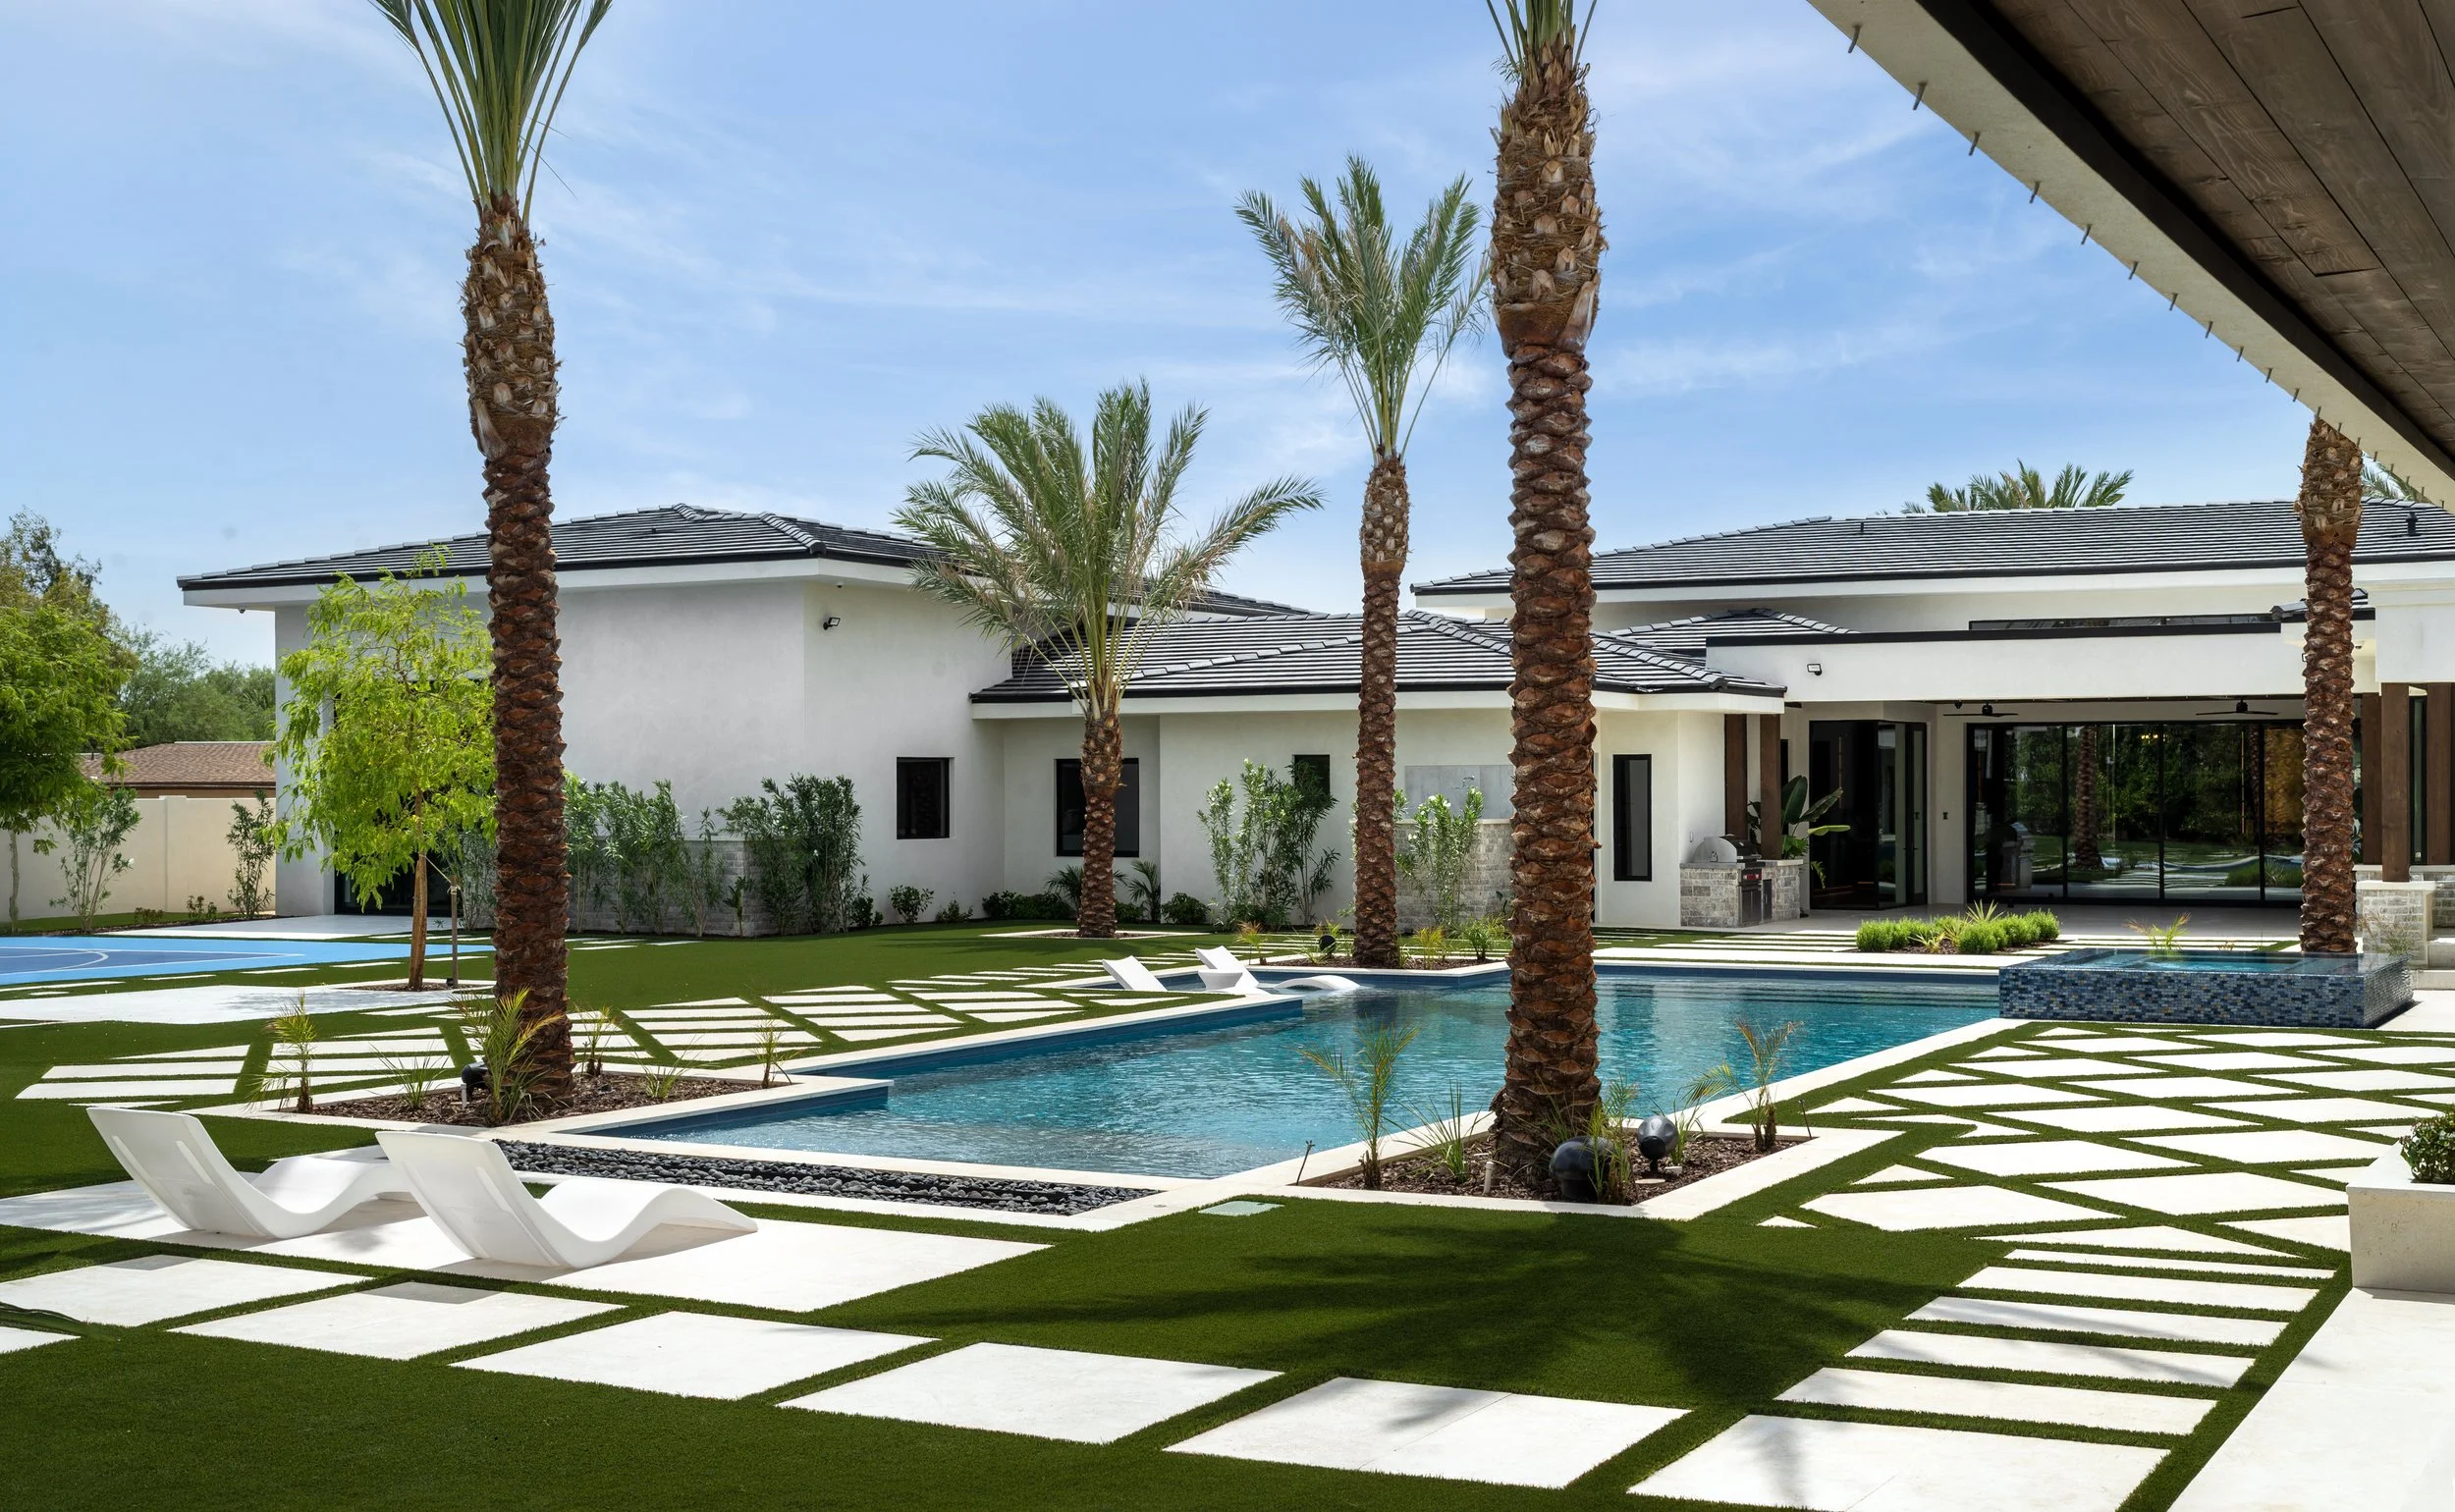
The daytime photography established the foundation of the collection.
Large spaces required careful composition to communicate scale without making the home feel empty or distorted. Natural light was balanced with supplemental lighting where needed, allowing architectural details, materials, and views to remain visible within the same frame.
The photography focused on the relationships between spaces as much as the individual rooms themselves.
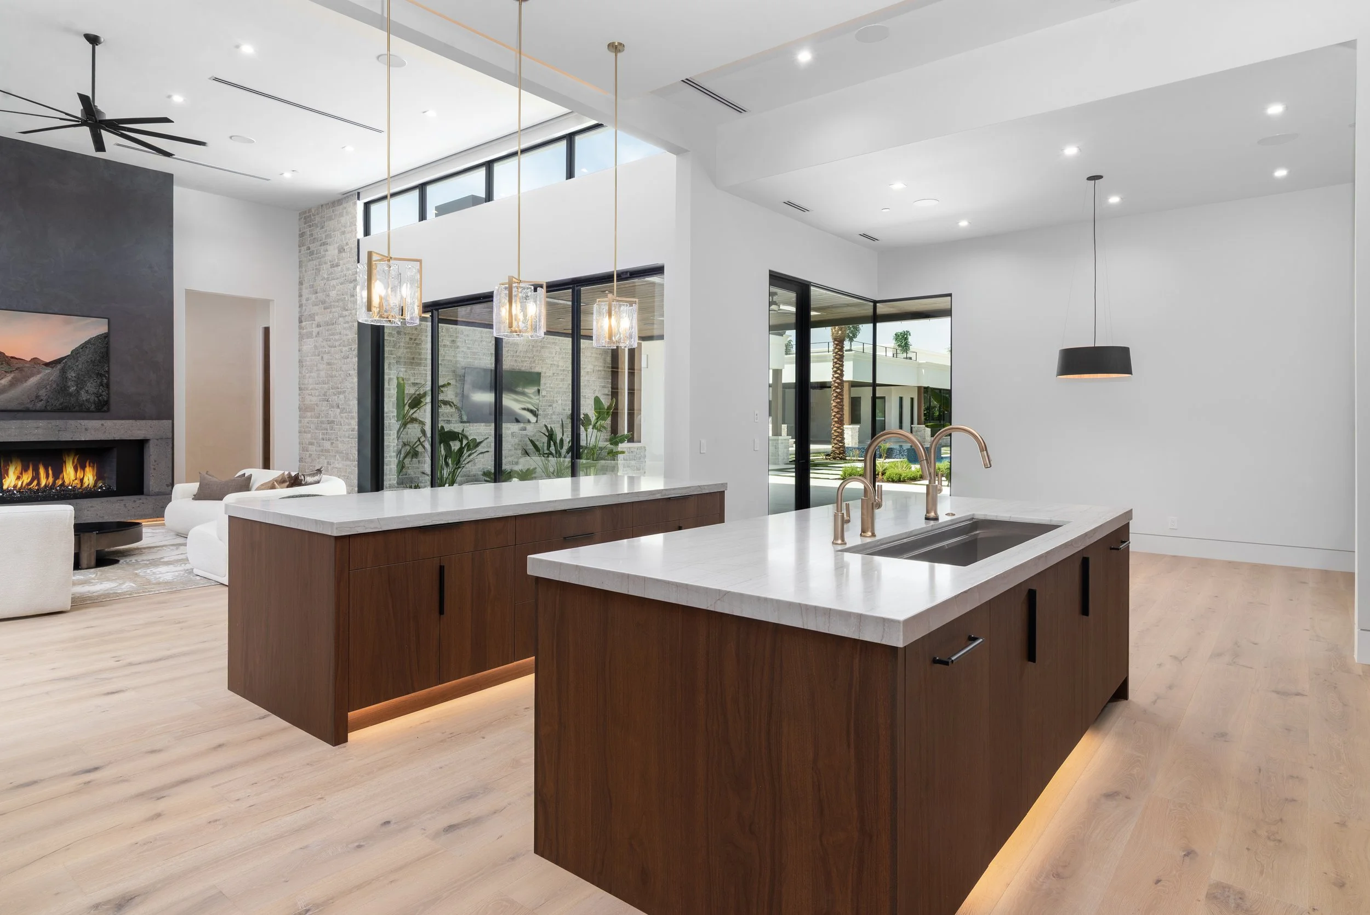
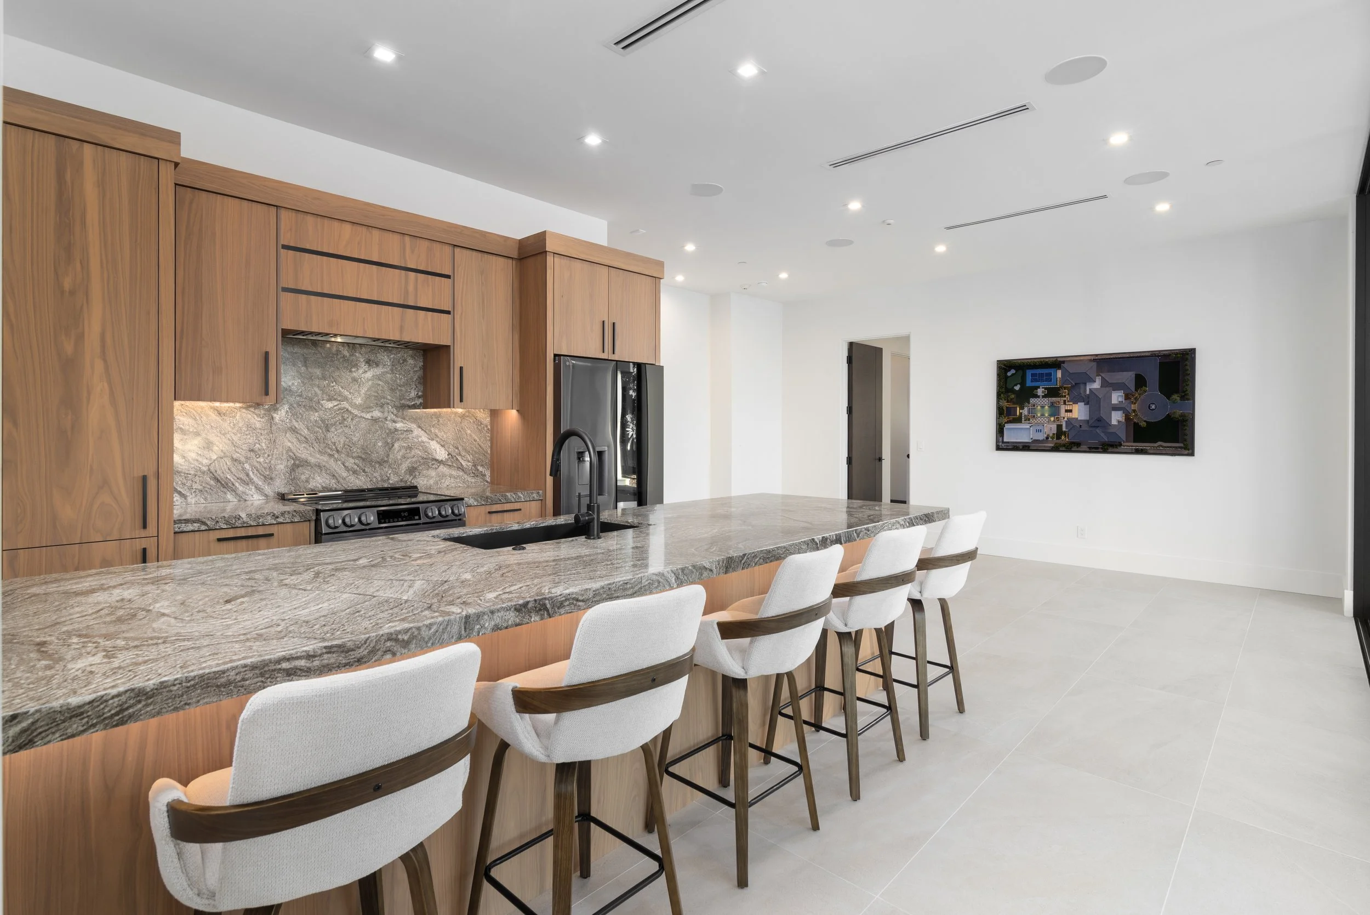
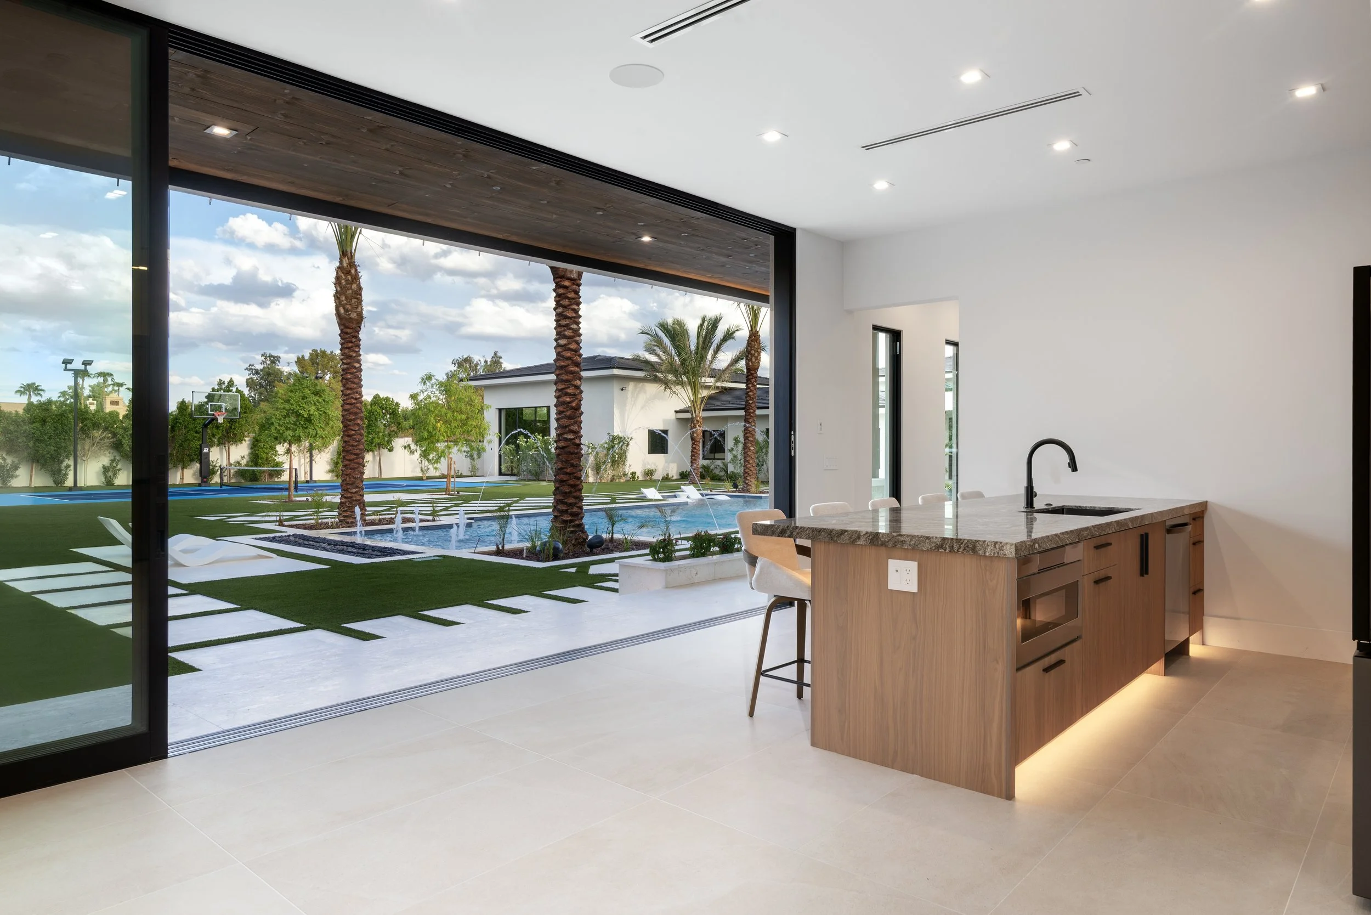
Large openings connected interior living areas to the pool and outdoor spaces. Disappearing glass doors changed the relationship between inside and outside. Custom cabinetry, stone, wood, fireplaces, lighting, and other architectural details added another layer of visual information.
The goal was to give prospective buyers enough visual context to understand the property before ever walking through the front door.
This Scottsdale custom home was designed around entertaining.
At more than 10,000 square feet, the property offered far more than a collection of large rooms. The architecture connected extensive interior living spaces with a resort-style backyard, guest house, multiple recreational amenities, and views toward the McDowell Mountains.
The Realtor commissioned photography with a clear objective: create a marketing collection that allowed prospective buyers to understand the scale and character of the property while highlighting the details that made it exceptional.
For a home at this level, documenting every room was only part of the assignment. The photography needed to communicate how the property could actually be experienced.
That meant photographing the architecture, finishes, entertaining spaces, outdoor amenities, views, and the relationships between them.
Returning After Sunset
The property changed dramatically after dark.
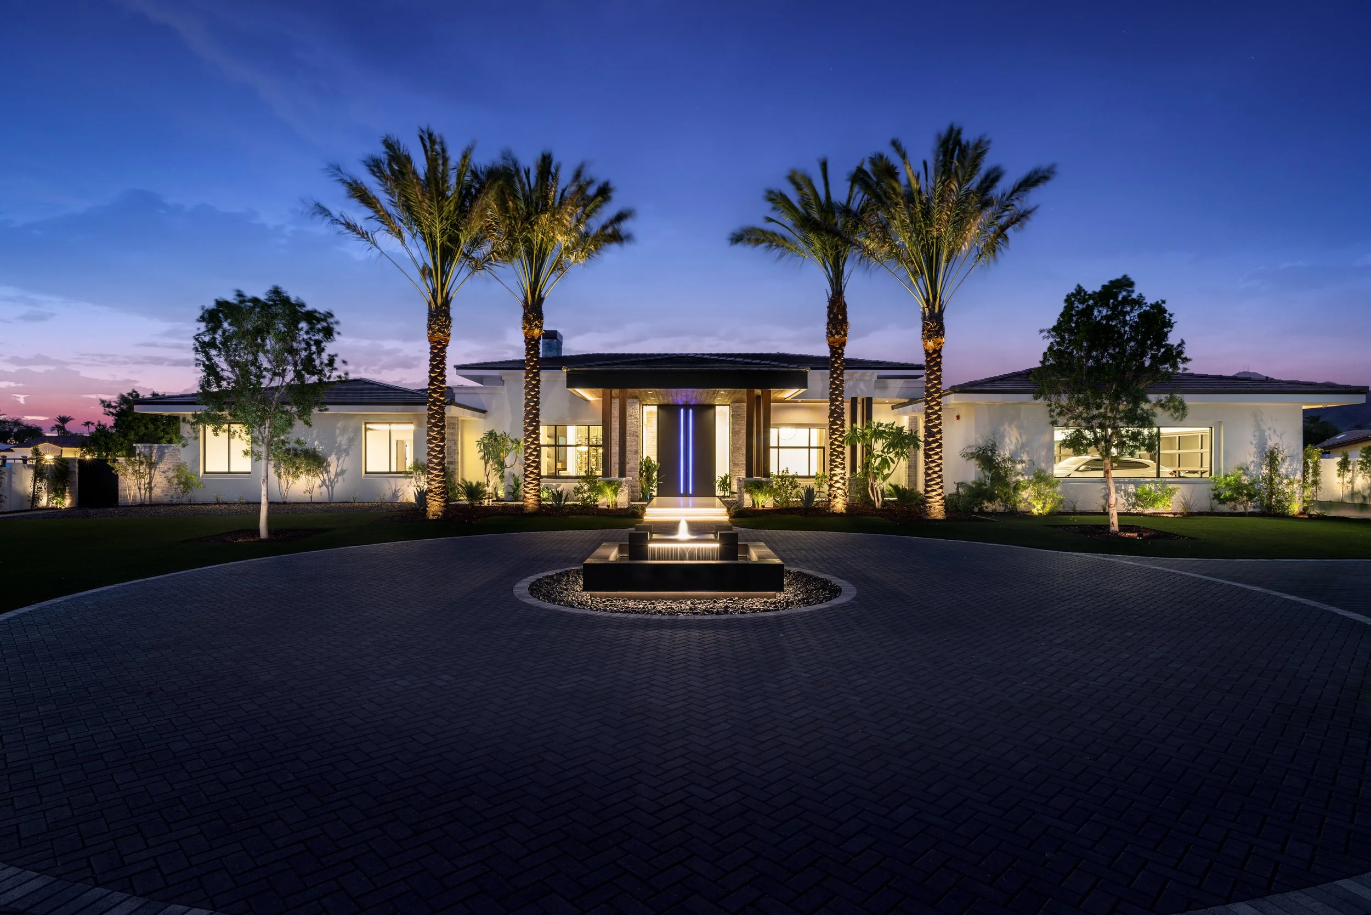
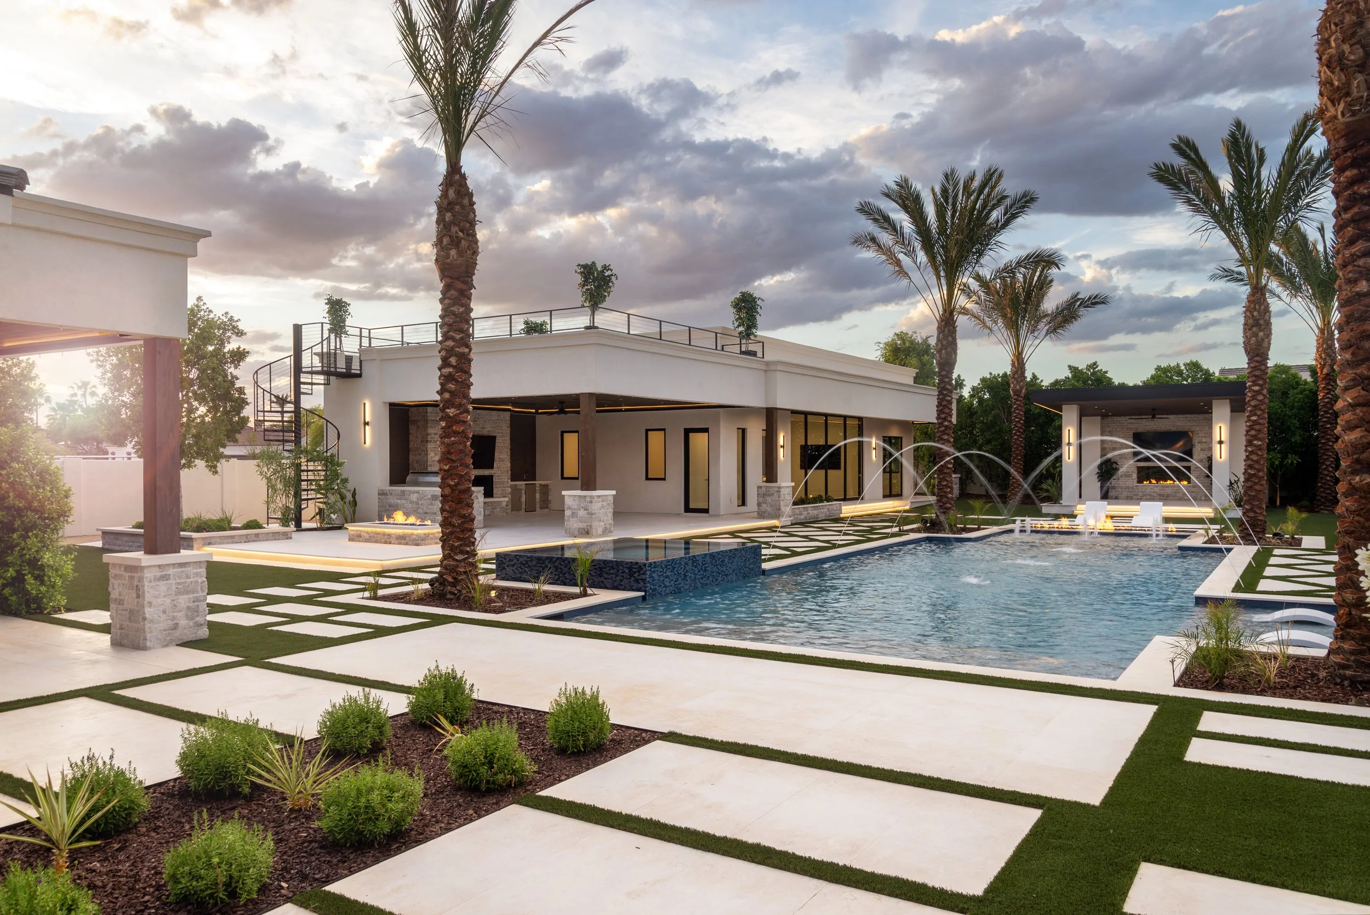
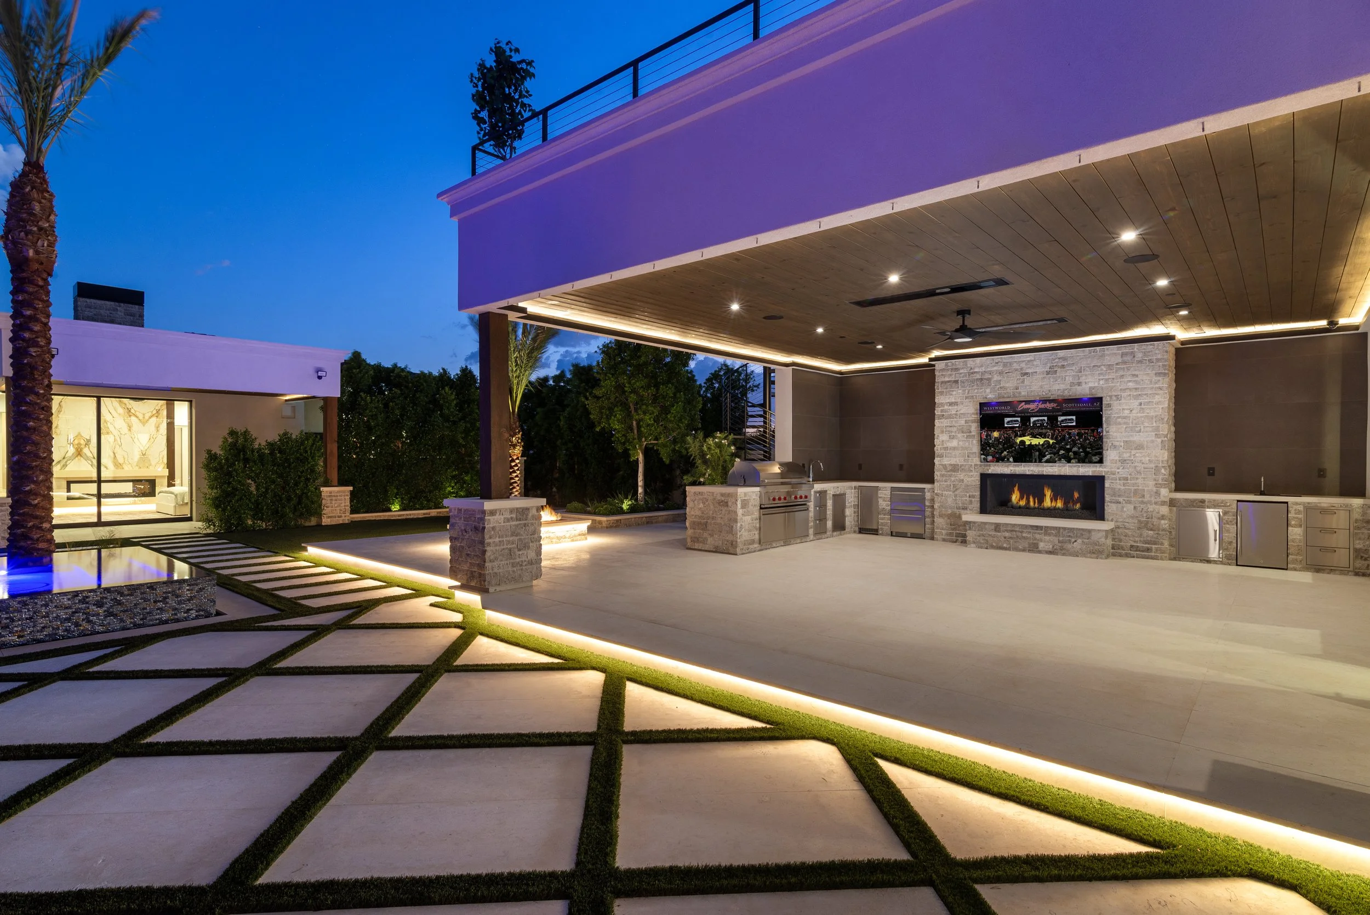
The pool, fire features, water features, landscape lighting, and architectural lighting created an entirely different experience from the daytime environment. Because those elements were important parts of the home's design, a separate twilight visit was scheduled rather than trying to force everything into a single daytime session.
This second visit also revealed something that became an important part of the final photography.
The home's interior lighting had its own nighttime character.
Once the daylight disappeared and the indirect interior lighting was allowed to become more prominent, several rooms took on a warmer, more atmospheric appearance.
That created an opportunity to photograph the house in a way that daytime images could not.
Why the Shoot Continued Indoors After Sunset
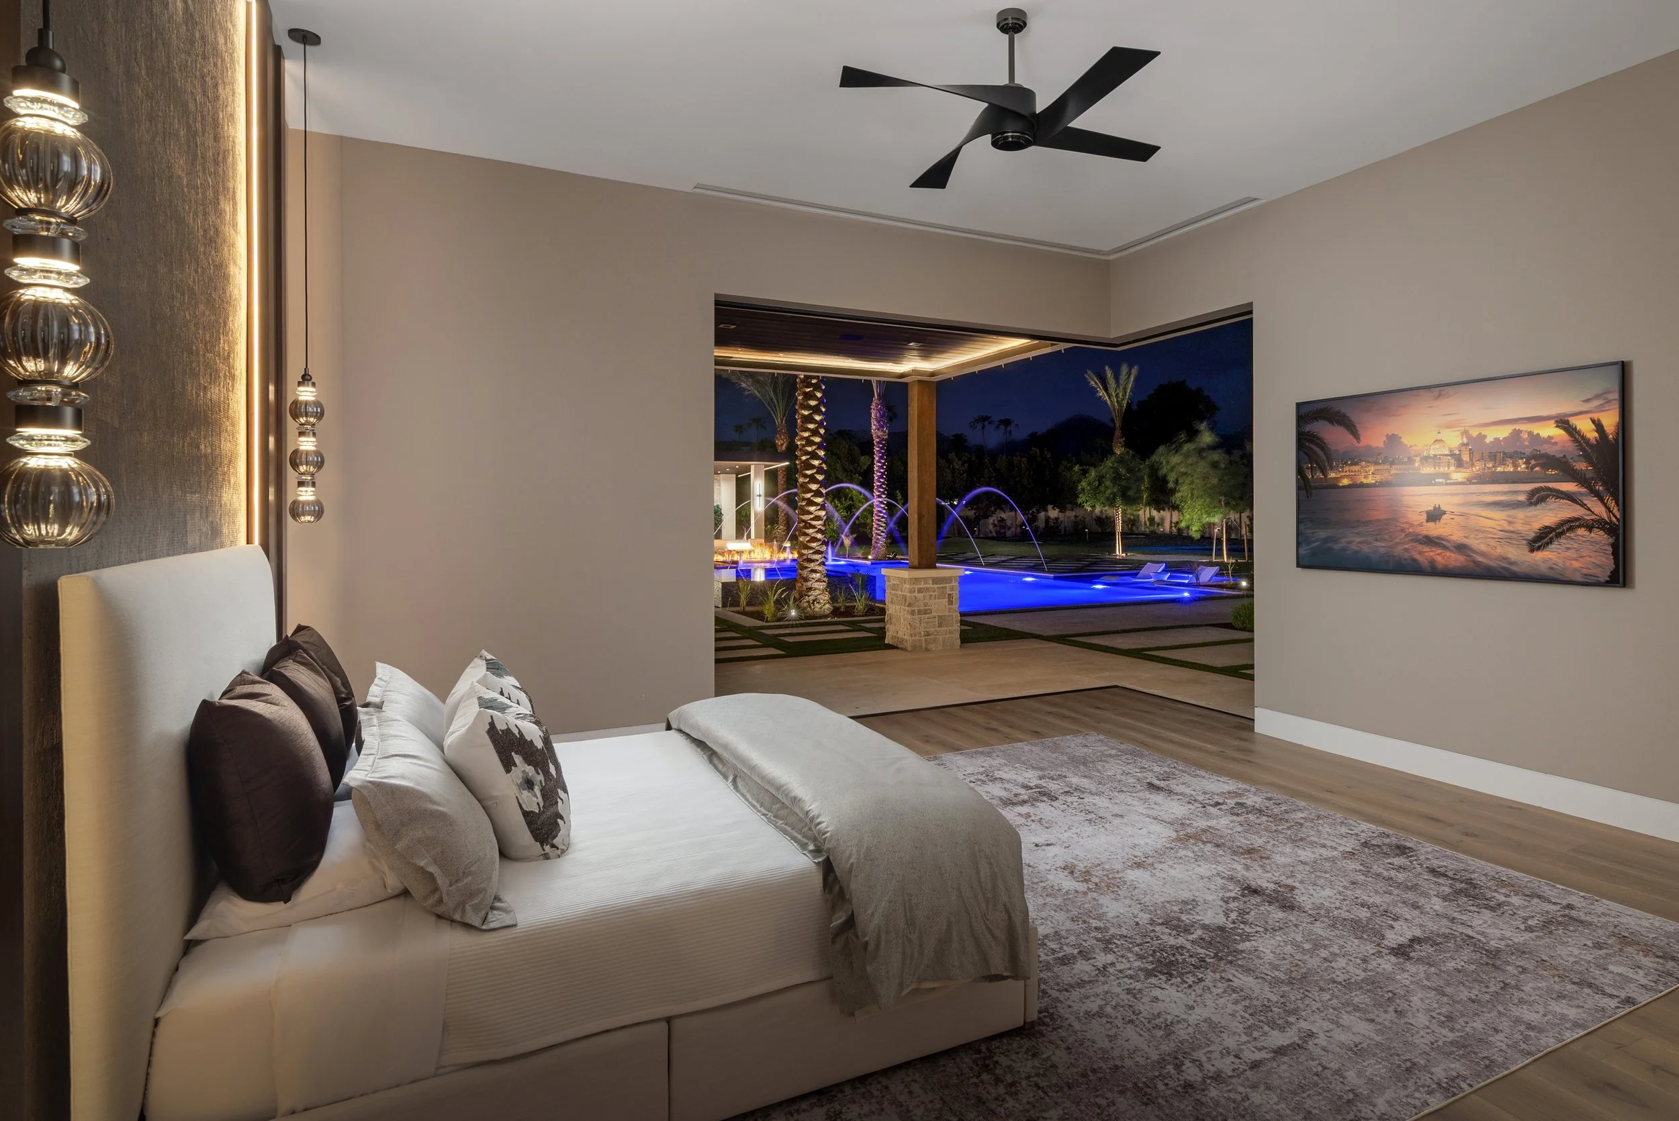
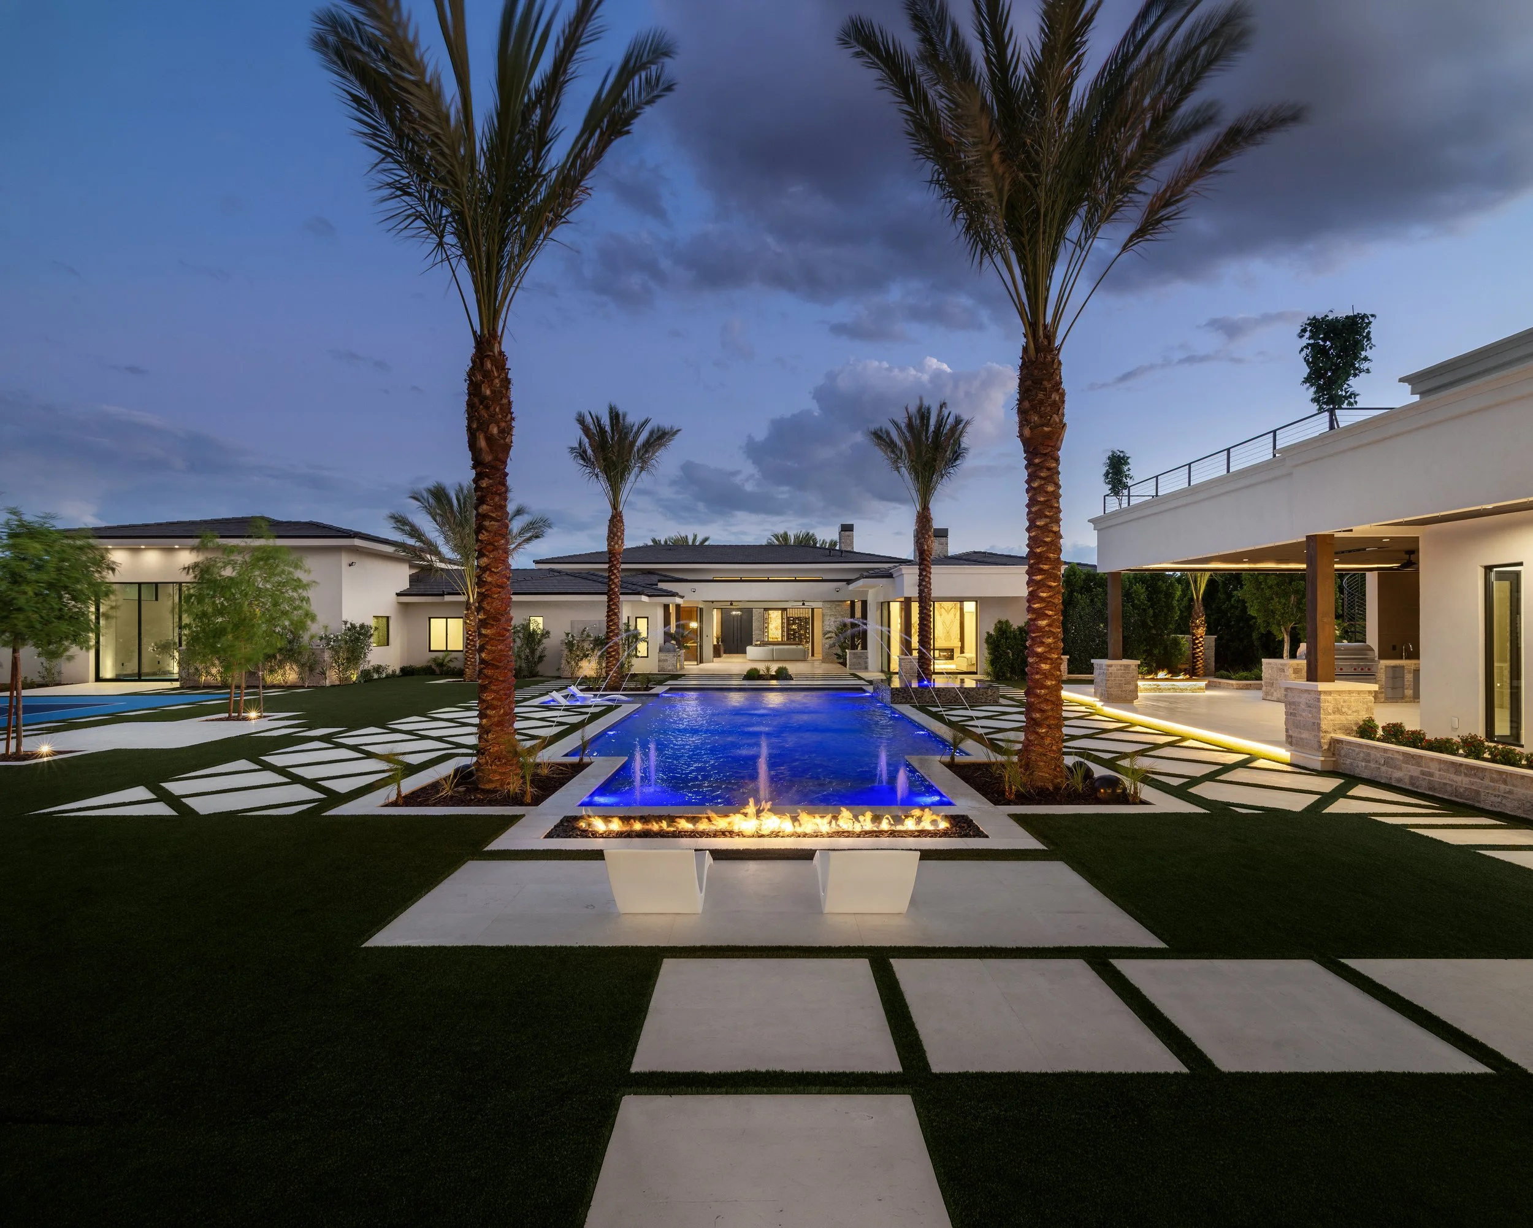
Twilight photography is often associated with the exterior of a property, but some luxury homes have equally compelling interiors after dark.
That was the case here.
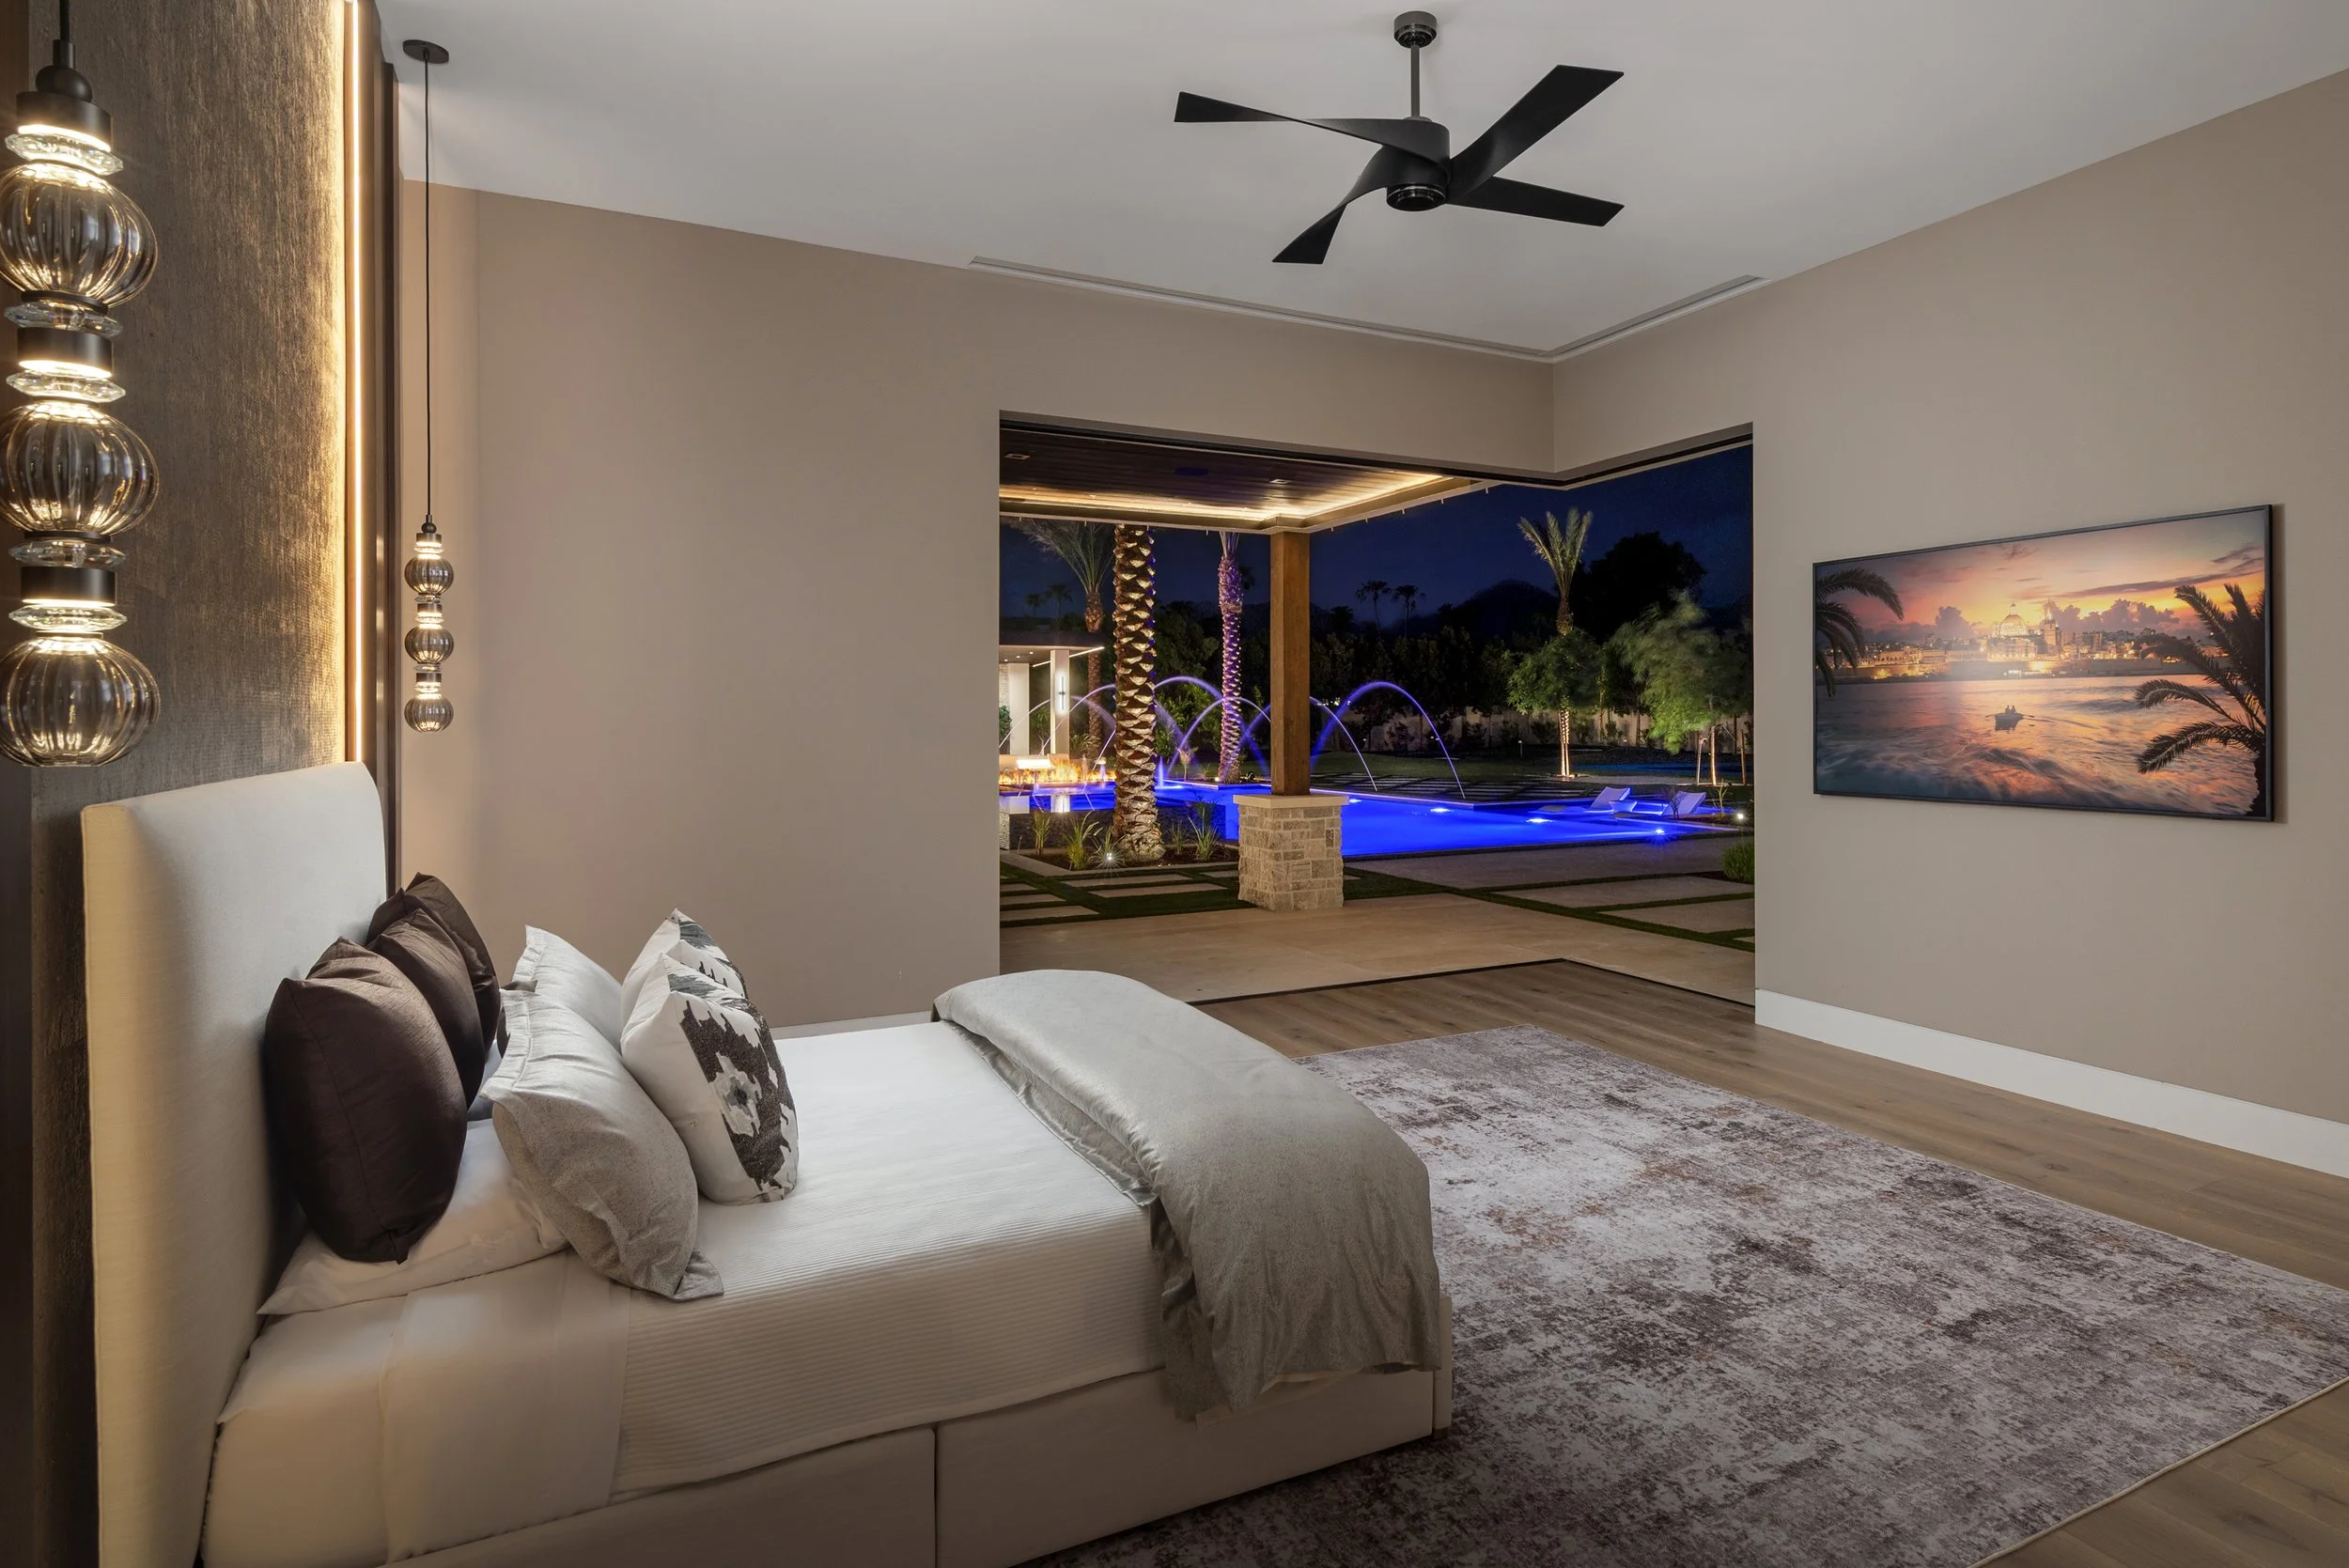
The primary suite, primary bathroom, living spaces, wine and bar areas, and other rooms took on a different character once the interior lighting became part of the composition.
The photography had to balance the glow of the interior with the illuminated exterior spaces visible through large openings and disappearing glass doors.
Those images became an important part of the final marketing collection.
Several of the twilight interior photographs were among the images the Realtor prioritized for marketing the property.
The Kitchen That Hid Another Kitchen
One of the home's more interesting design details was easy to miss at first glance.
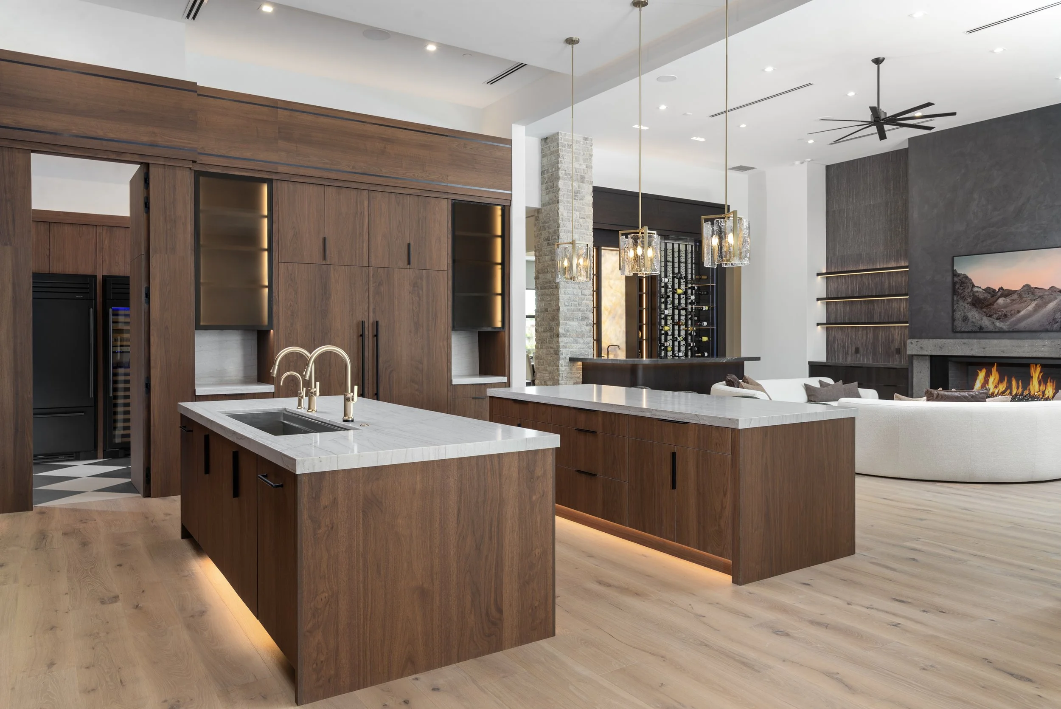
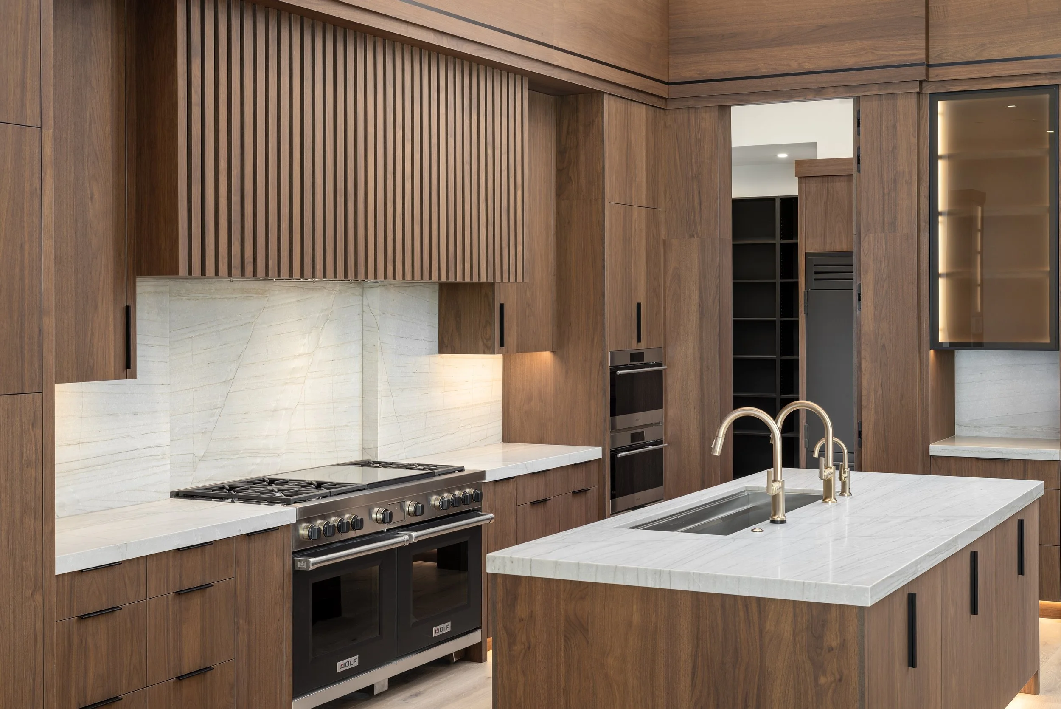
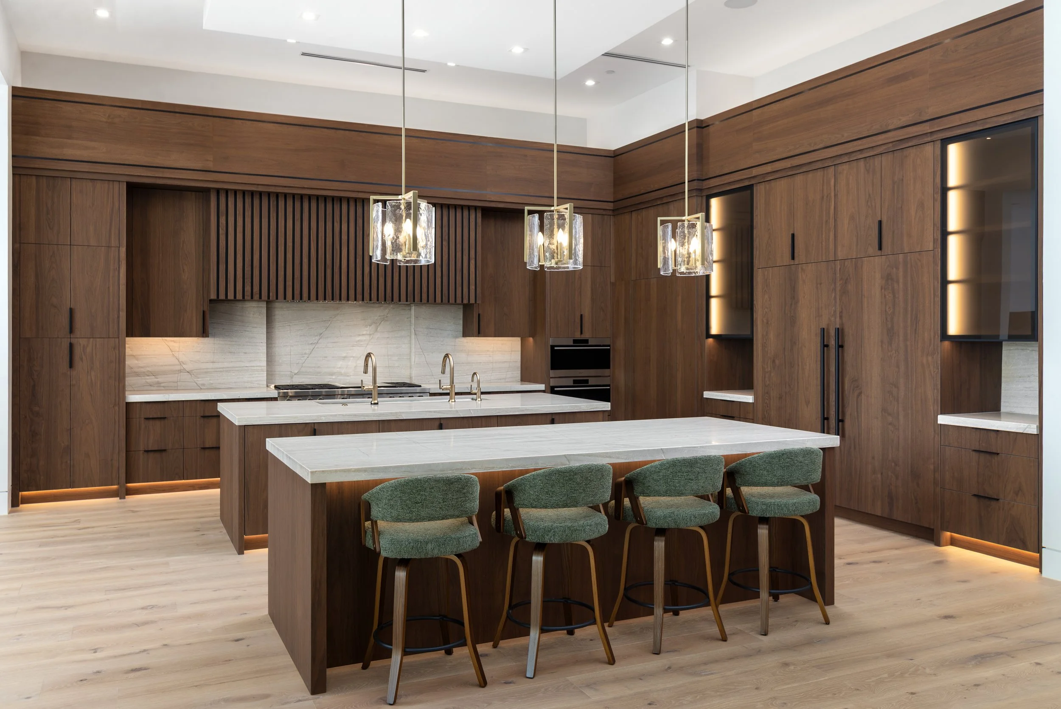
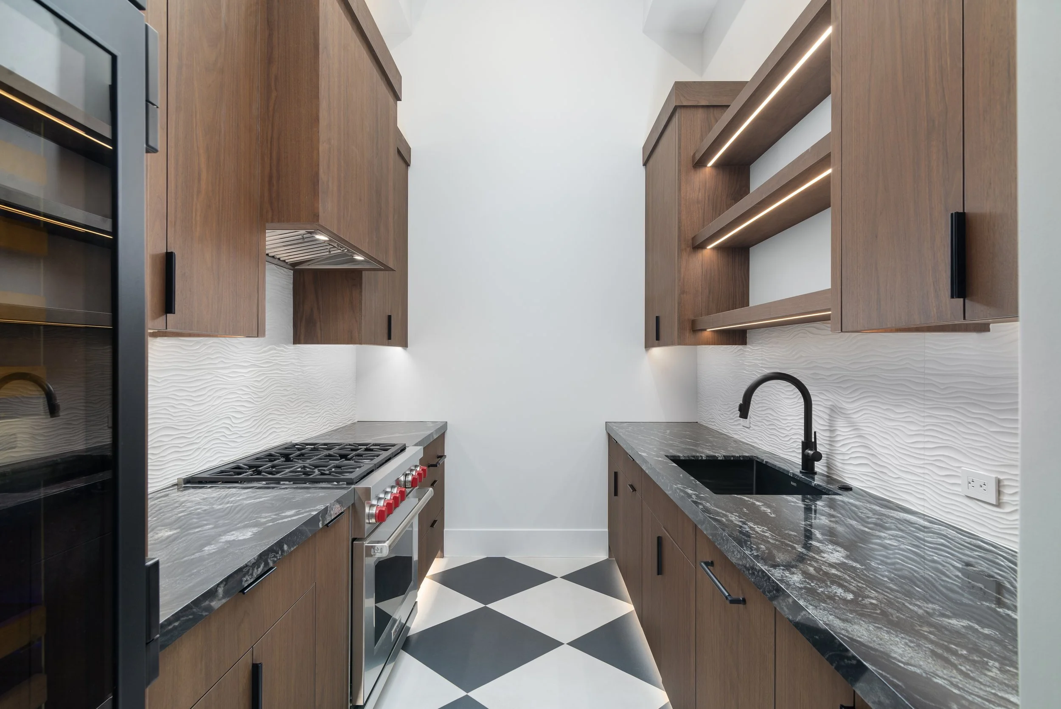
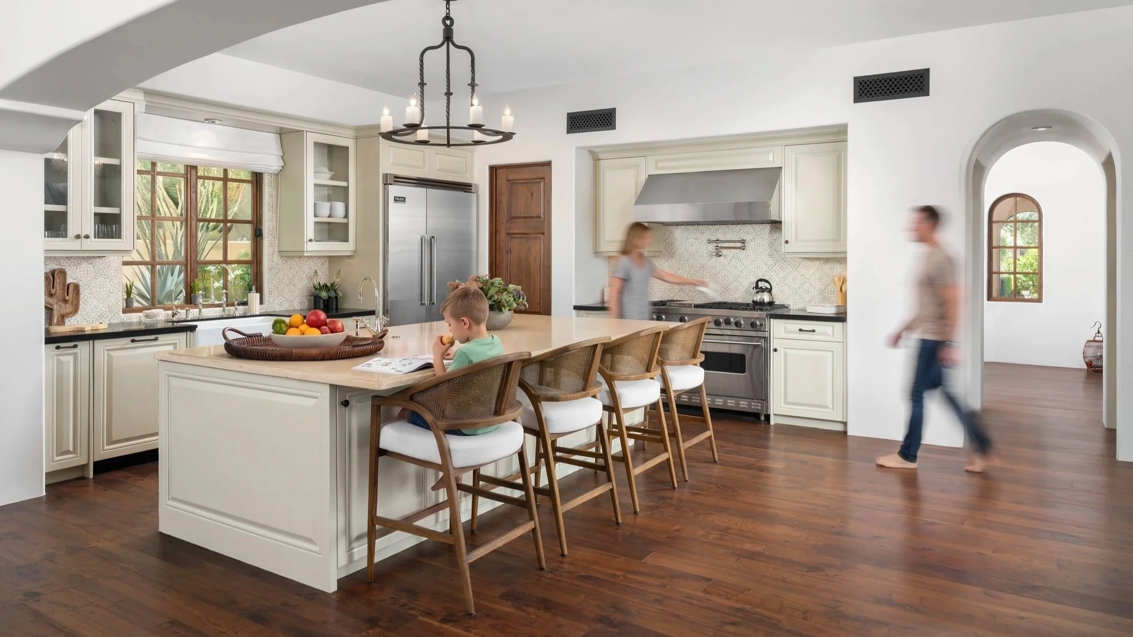
The primary kitchen used seamless cabinetry to maintain a clean architectural appearance, including a concealed doorway leading to a secondary back kitchen and pantry area.
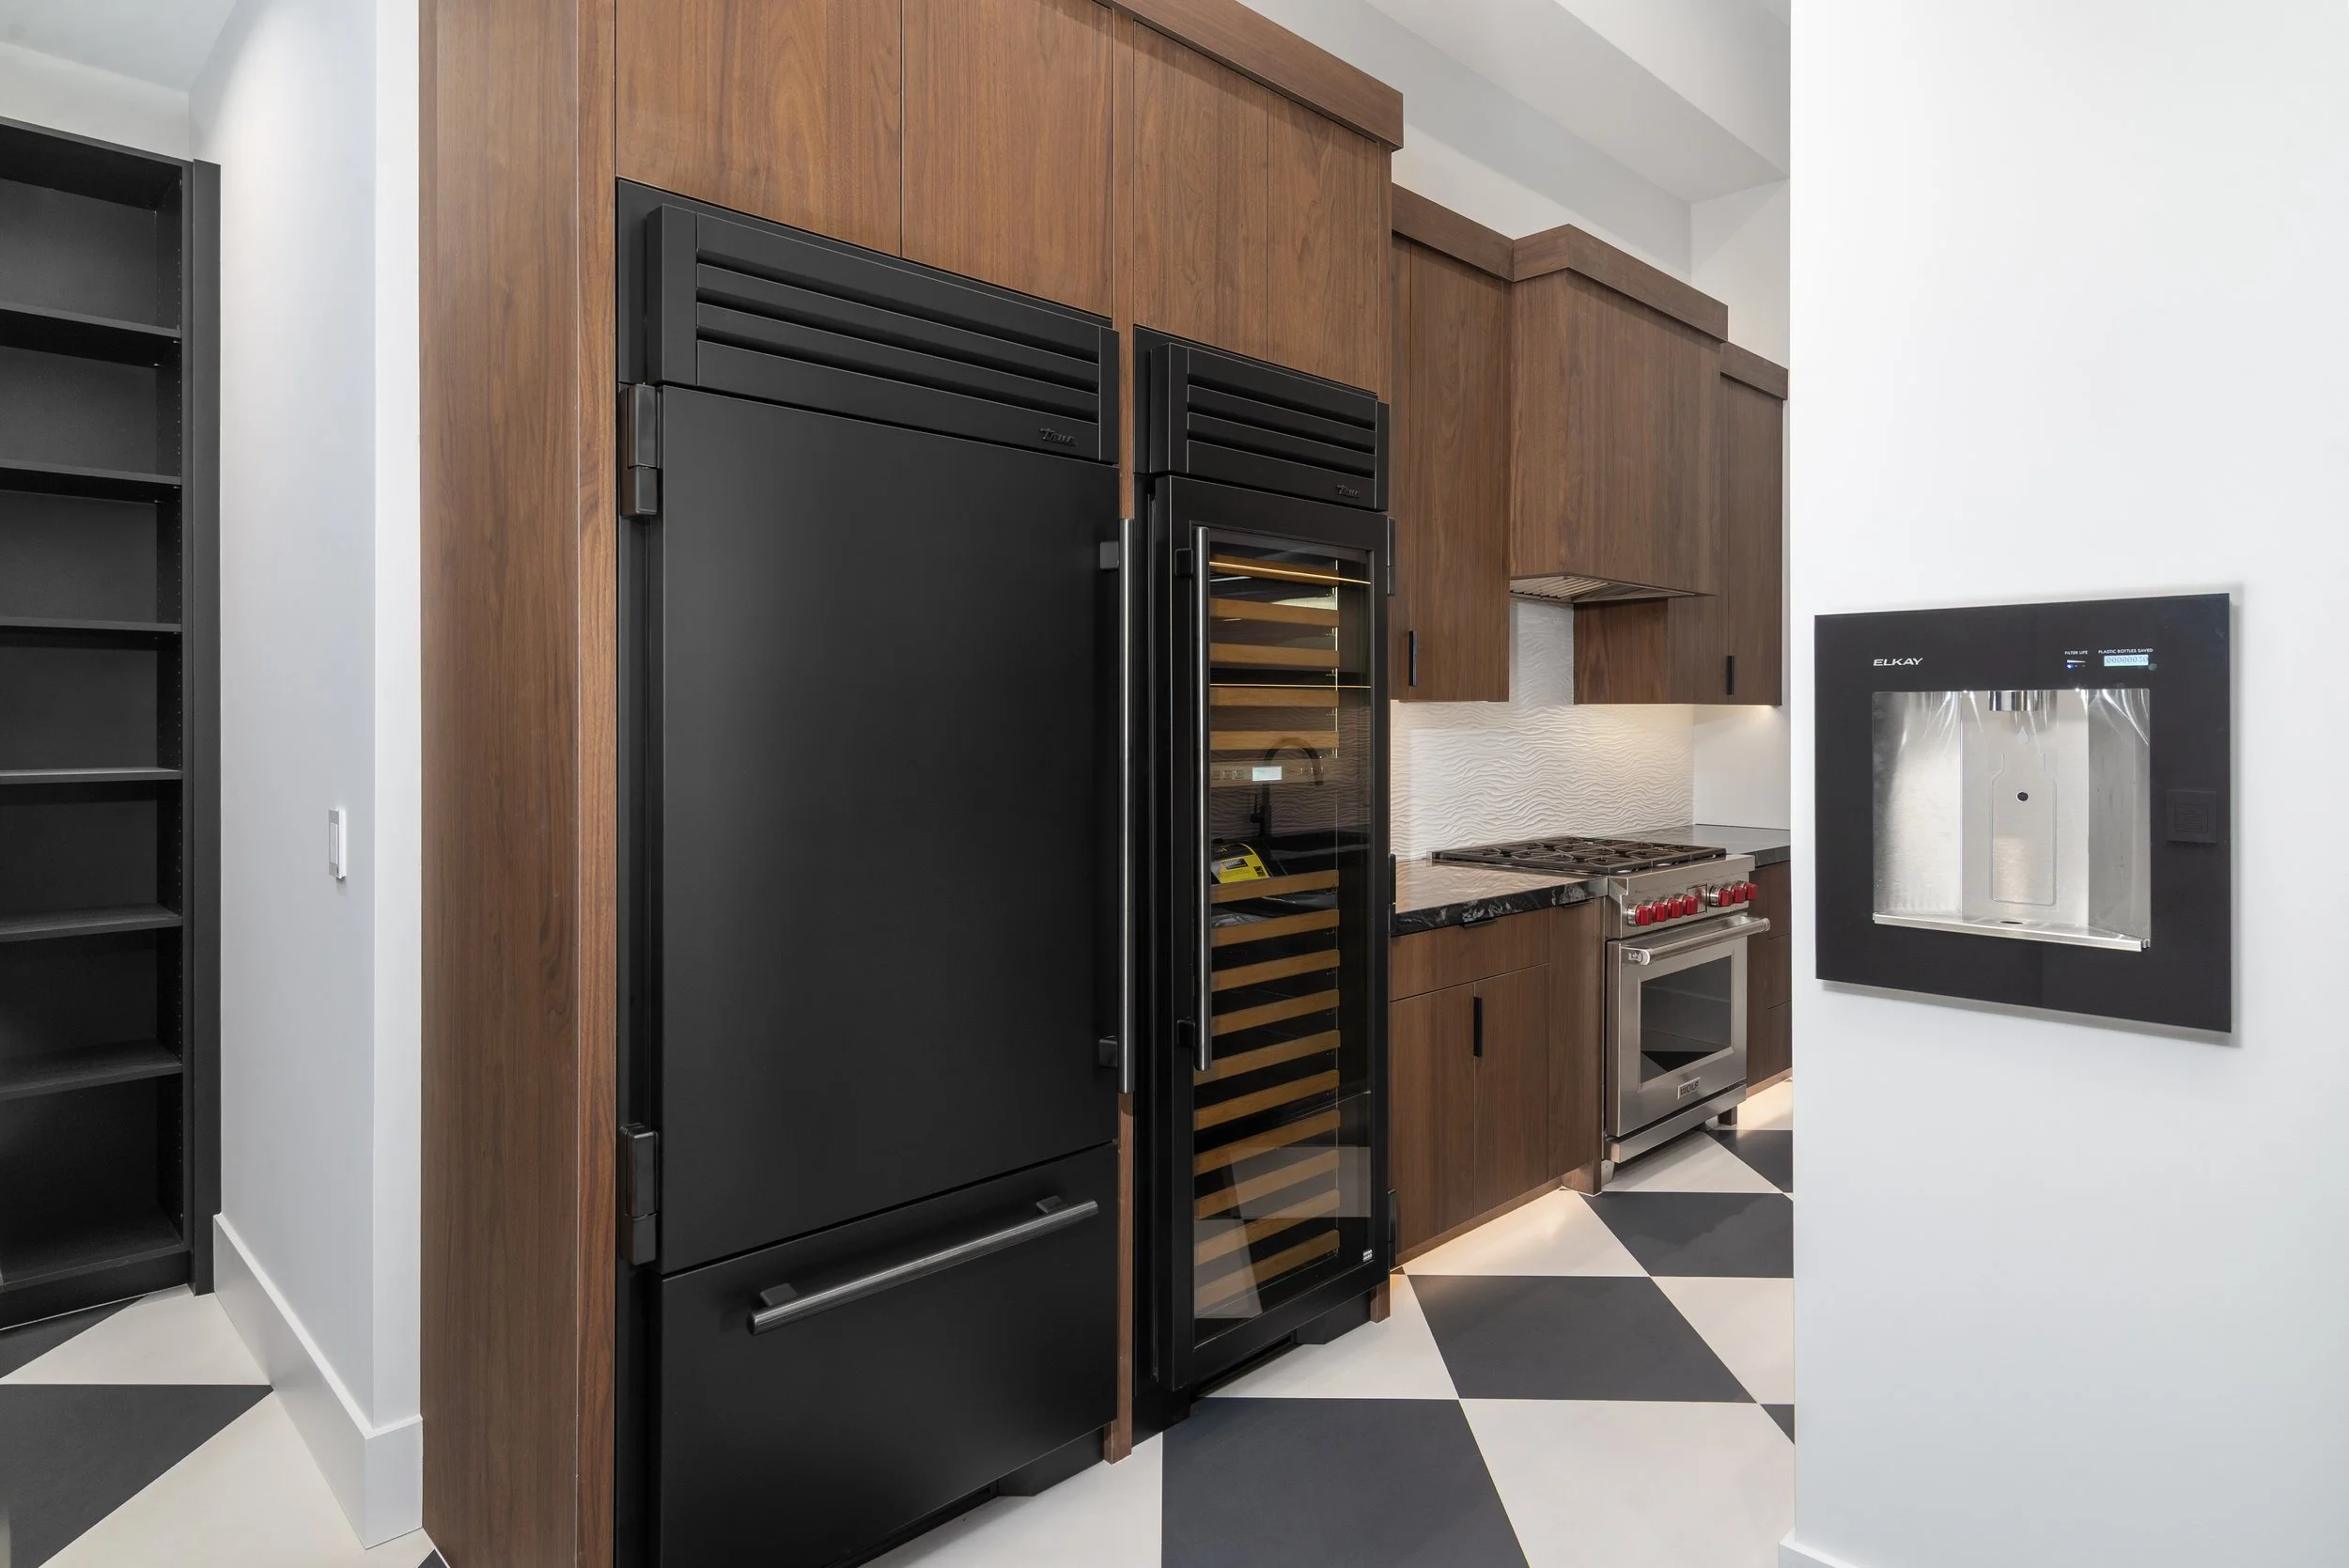
Though functional, the hidden galley-style kitchen had an equally thoughtful design and aesthetic as well as some unique features that deserved their own feature amongst the listing gallery.
Photographing the space required showing both sides of that design decision.
With the concealed door closed, the kitchen read as a clean, uninterrupted architectural composition.
With it open, the photography could communicate the functionality hidden behind the primary kitchen.
That distinction matters in luxury real estate photography because some of the most valuable features aren't immediately obvious from a wide room photograph.
The Primary Suite and Bath
The primary suite combined several of the property's strongest architectural and lifestyle elements.
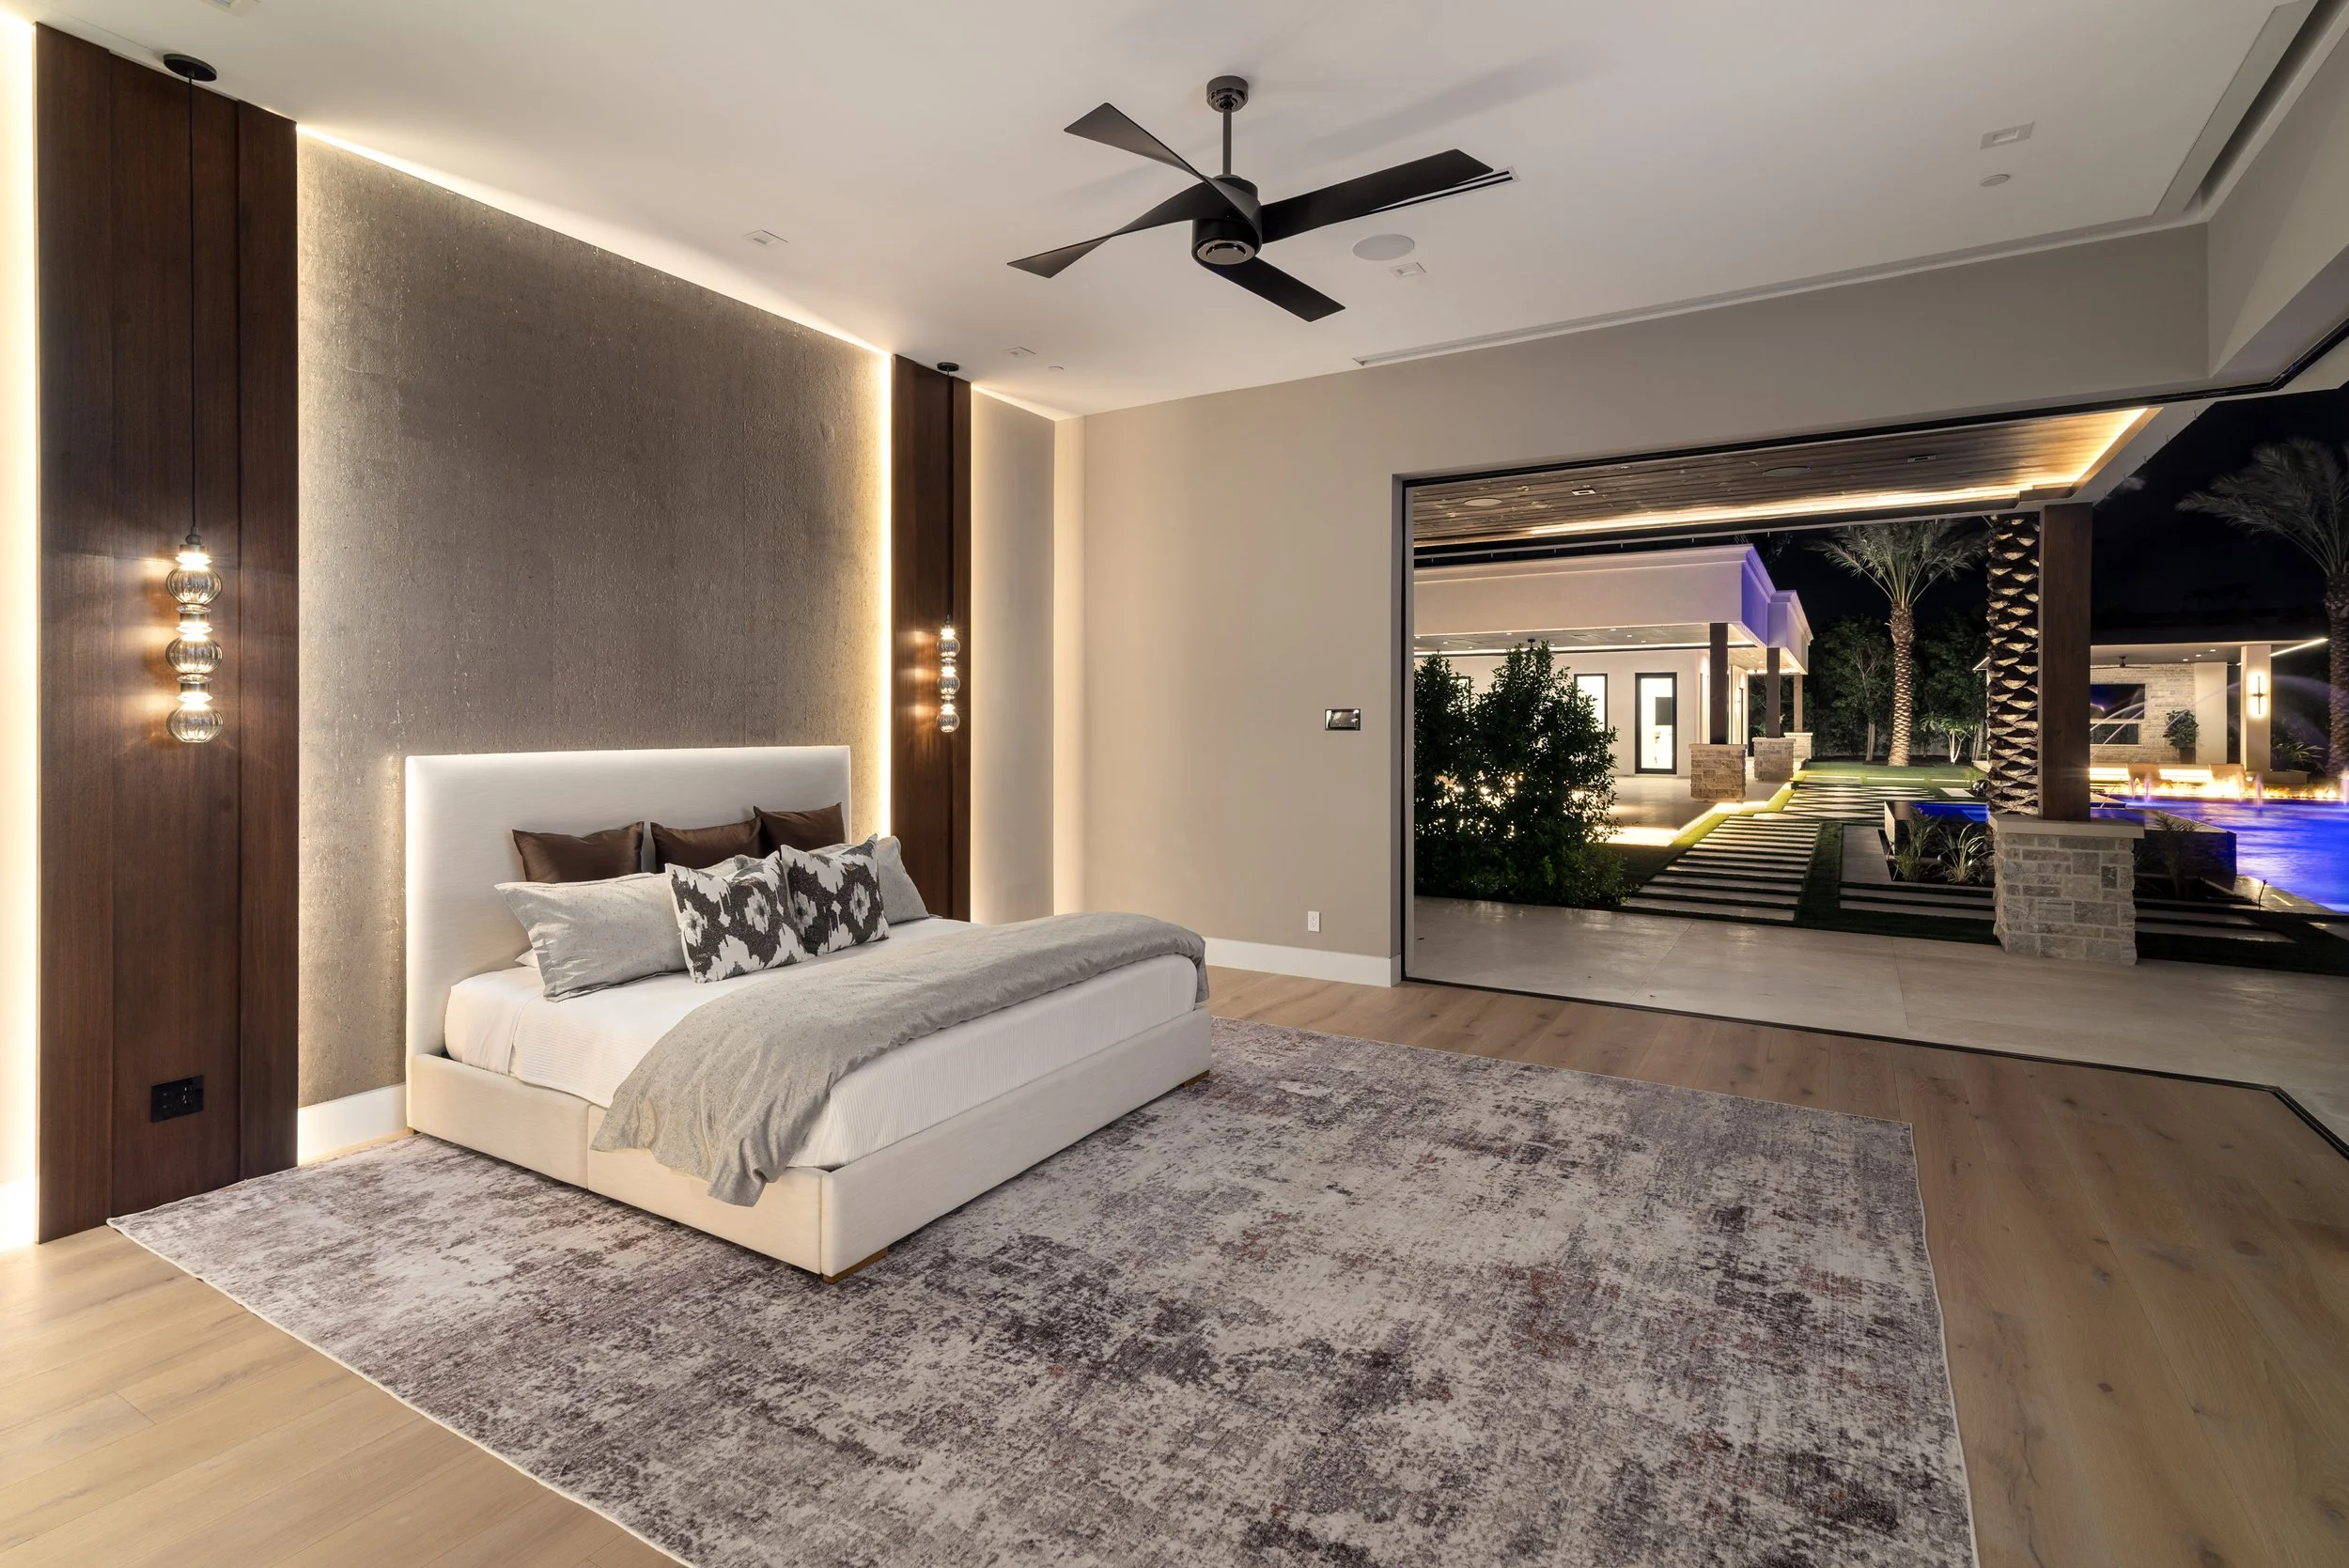
The bedroom included a substantial fireplace with a granite pass-through, direct access toward the pool area, and a private outdoor garden.
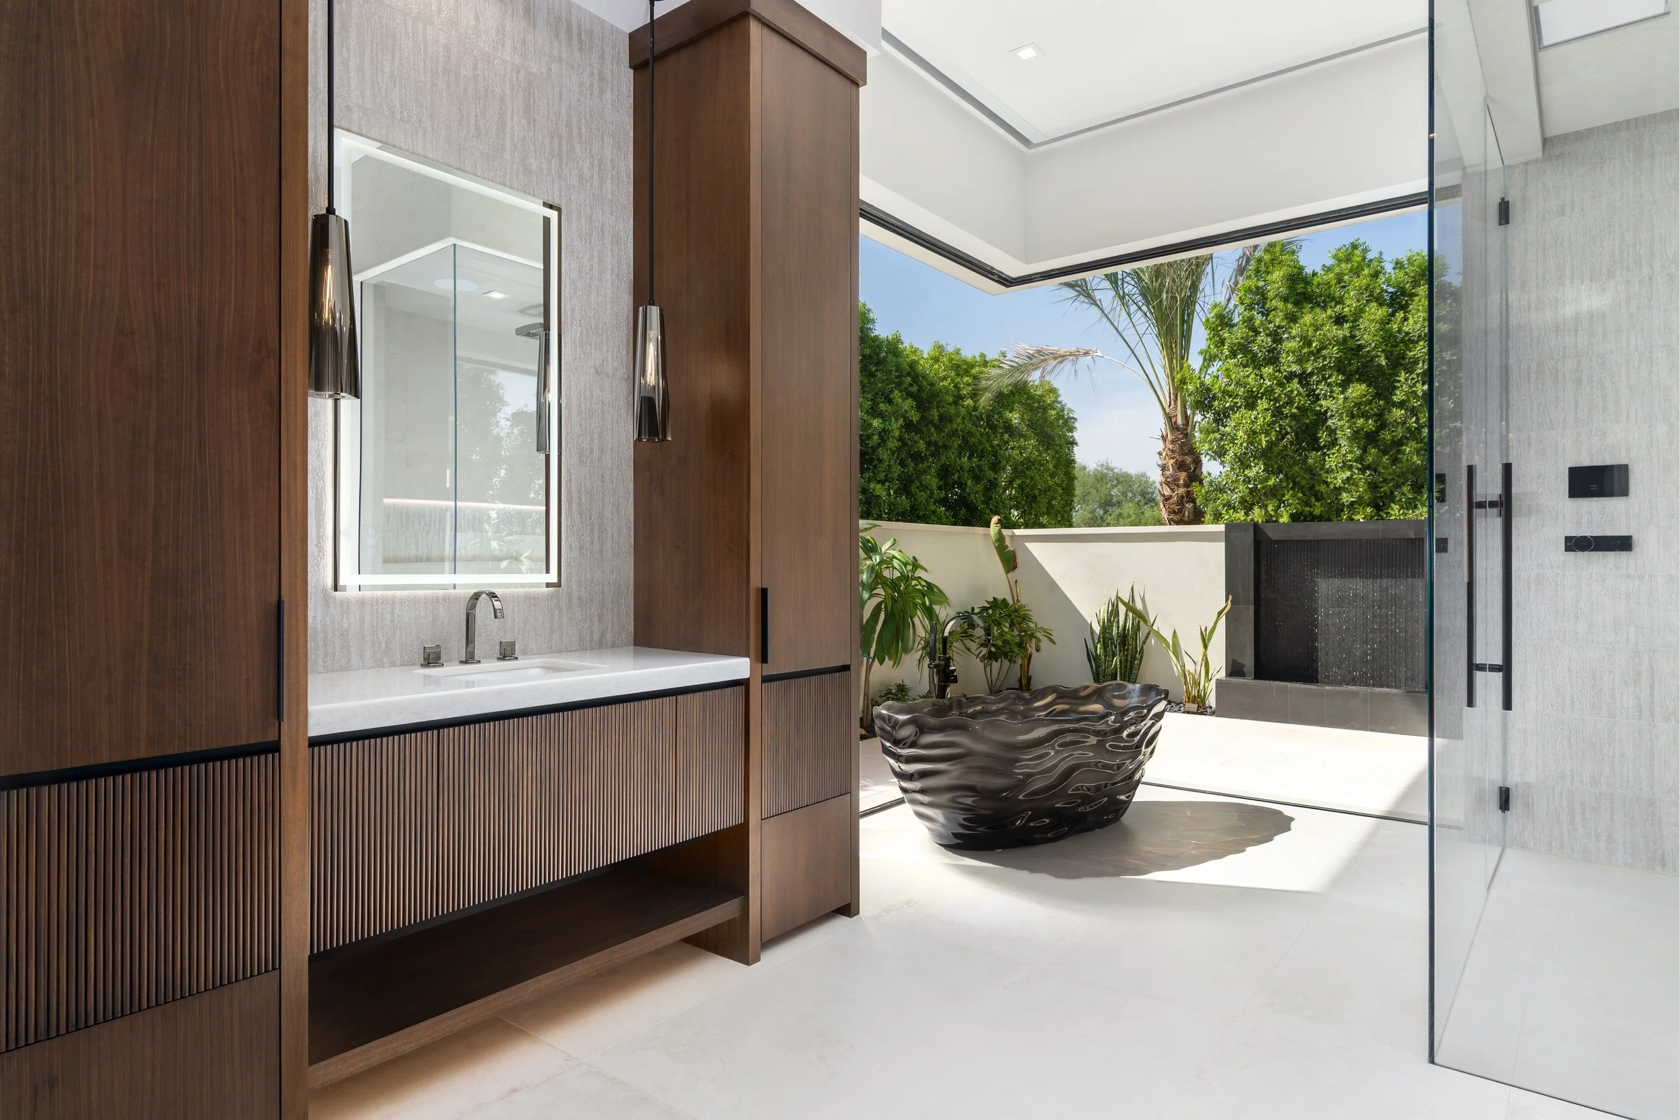
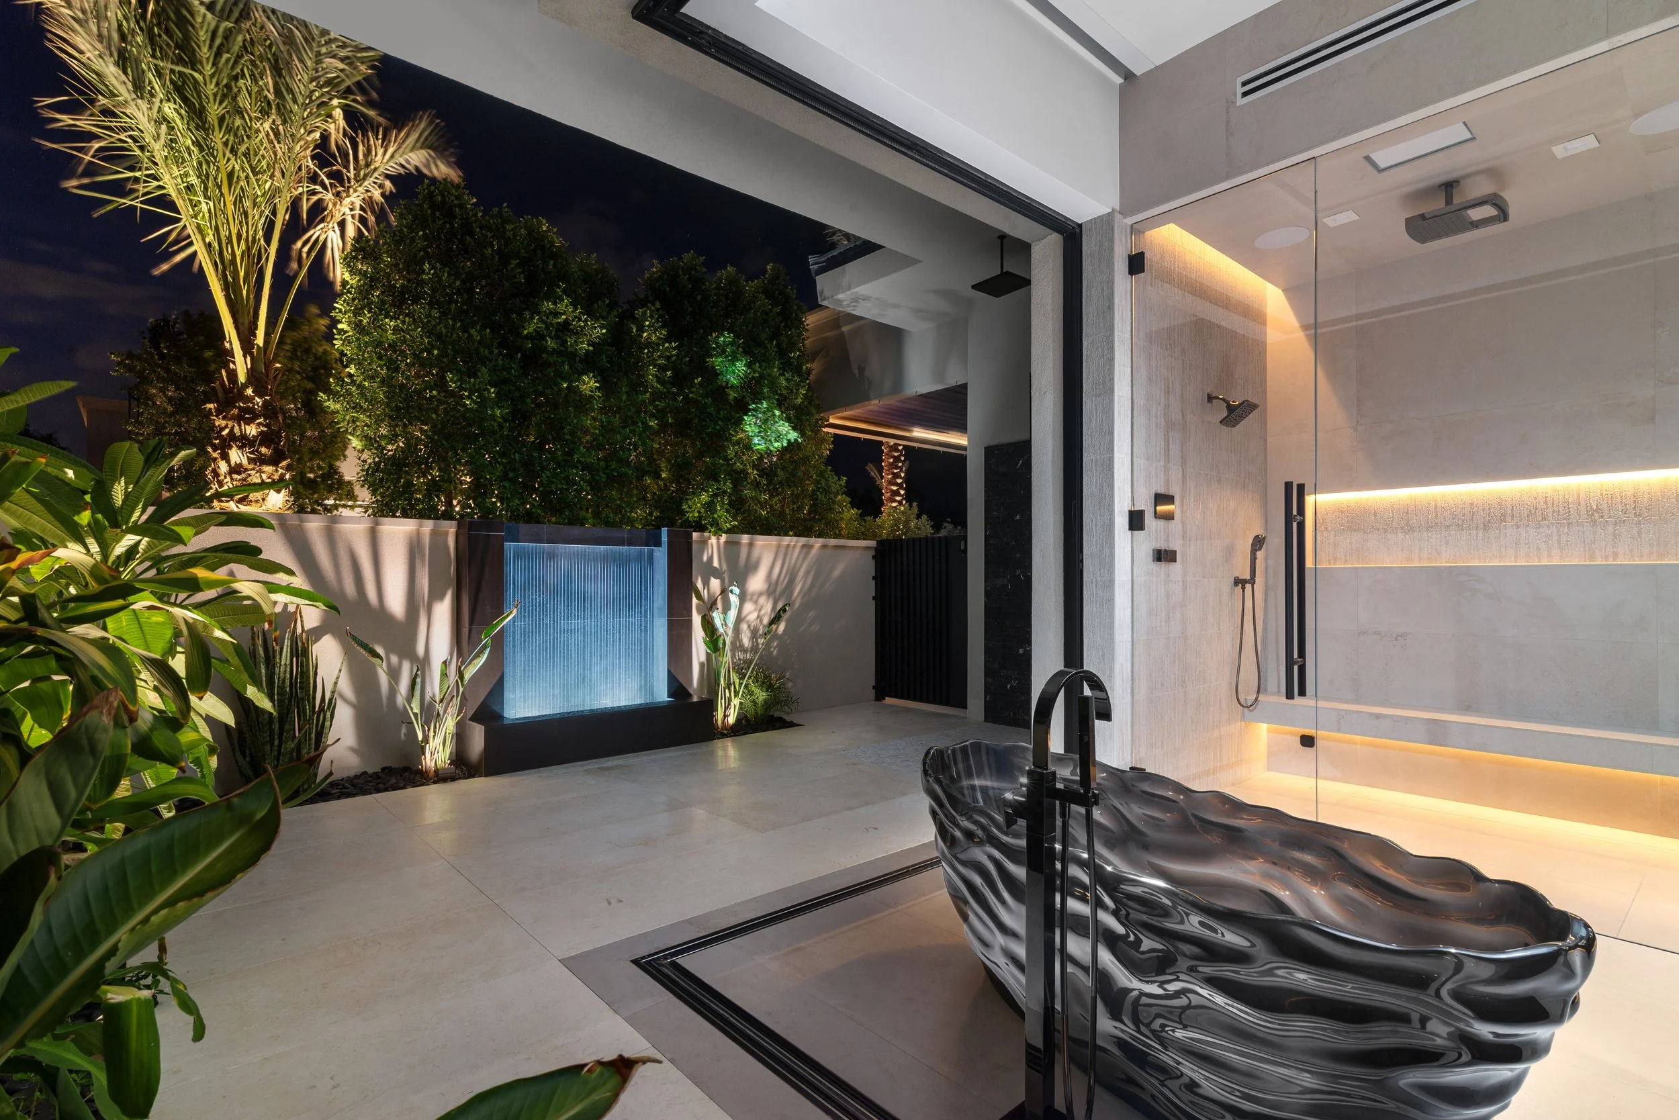
The primary bathroom continued that indoor-outdoor relationship with an outdoor shower and water feature incorporated into the private garden area.
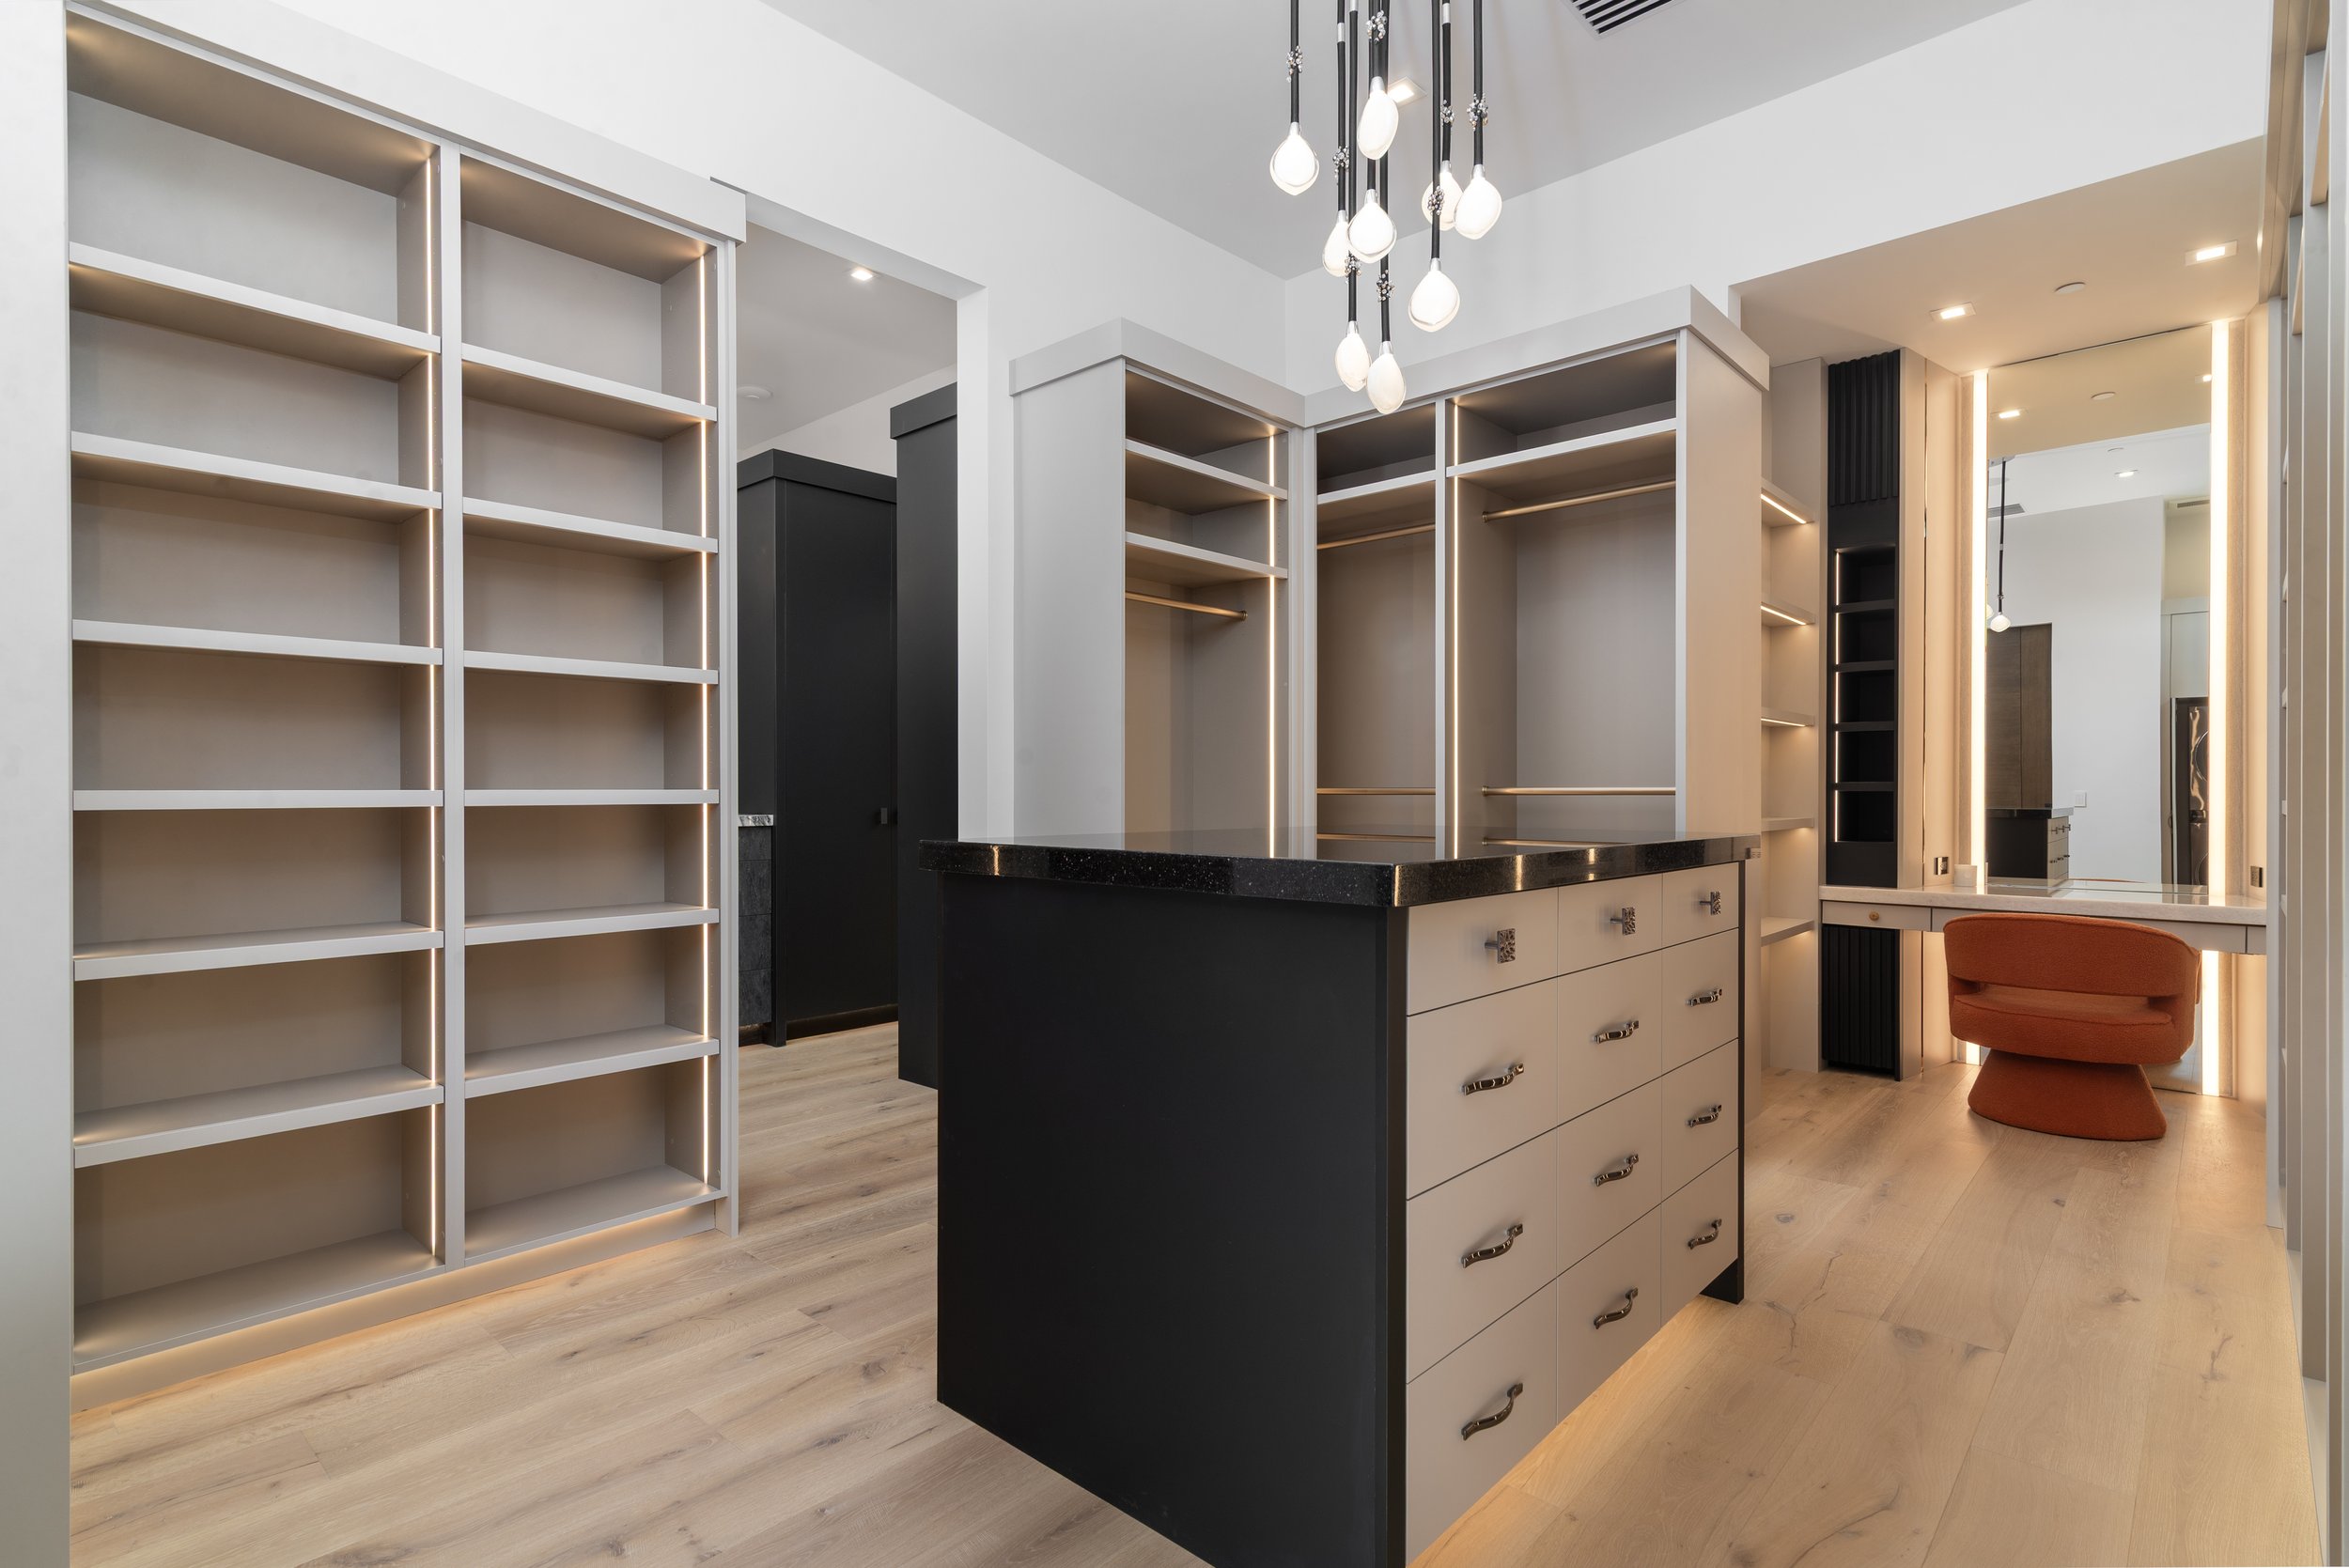
The his-and-hers closets exemplified the theme of luxury and expansiveness seen throughout the rest of the home.
Rather than treating those elements as separate amenities, the photography connected them visually so the suite could be understood as a larger private retreat.
The Guest House
The separate guest house added another layer to the property's entertaining potential.
Disappearing doors connected the guest structure to the surrounding outdoor environment, with direct visual relationships to the pool, spa, outdoor kitchen, fire pit, and television area. The photography treated the guest house as its own destination while also showing how it functioned as part of the larger property.
That distinction was important. For a home of this scale, secondary structures and outdoor amenities can represent a significant part of the property's appeal, and they deserve enough photographic attention to be understood rather than reduced to a single supporting image.
The Rooftop
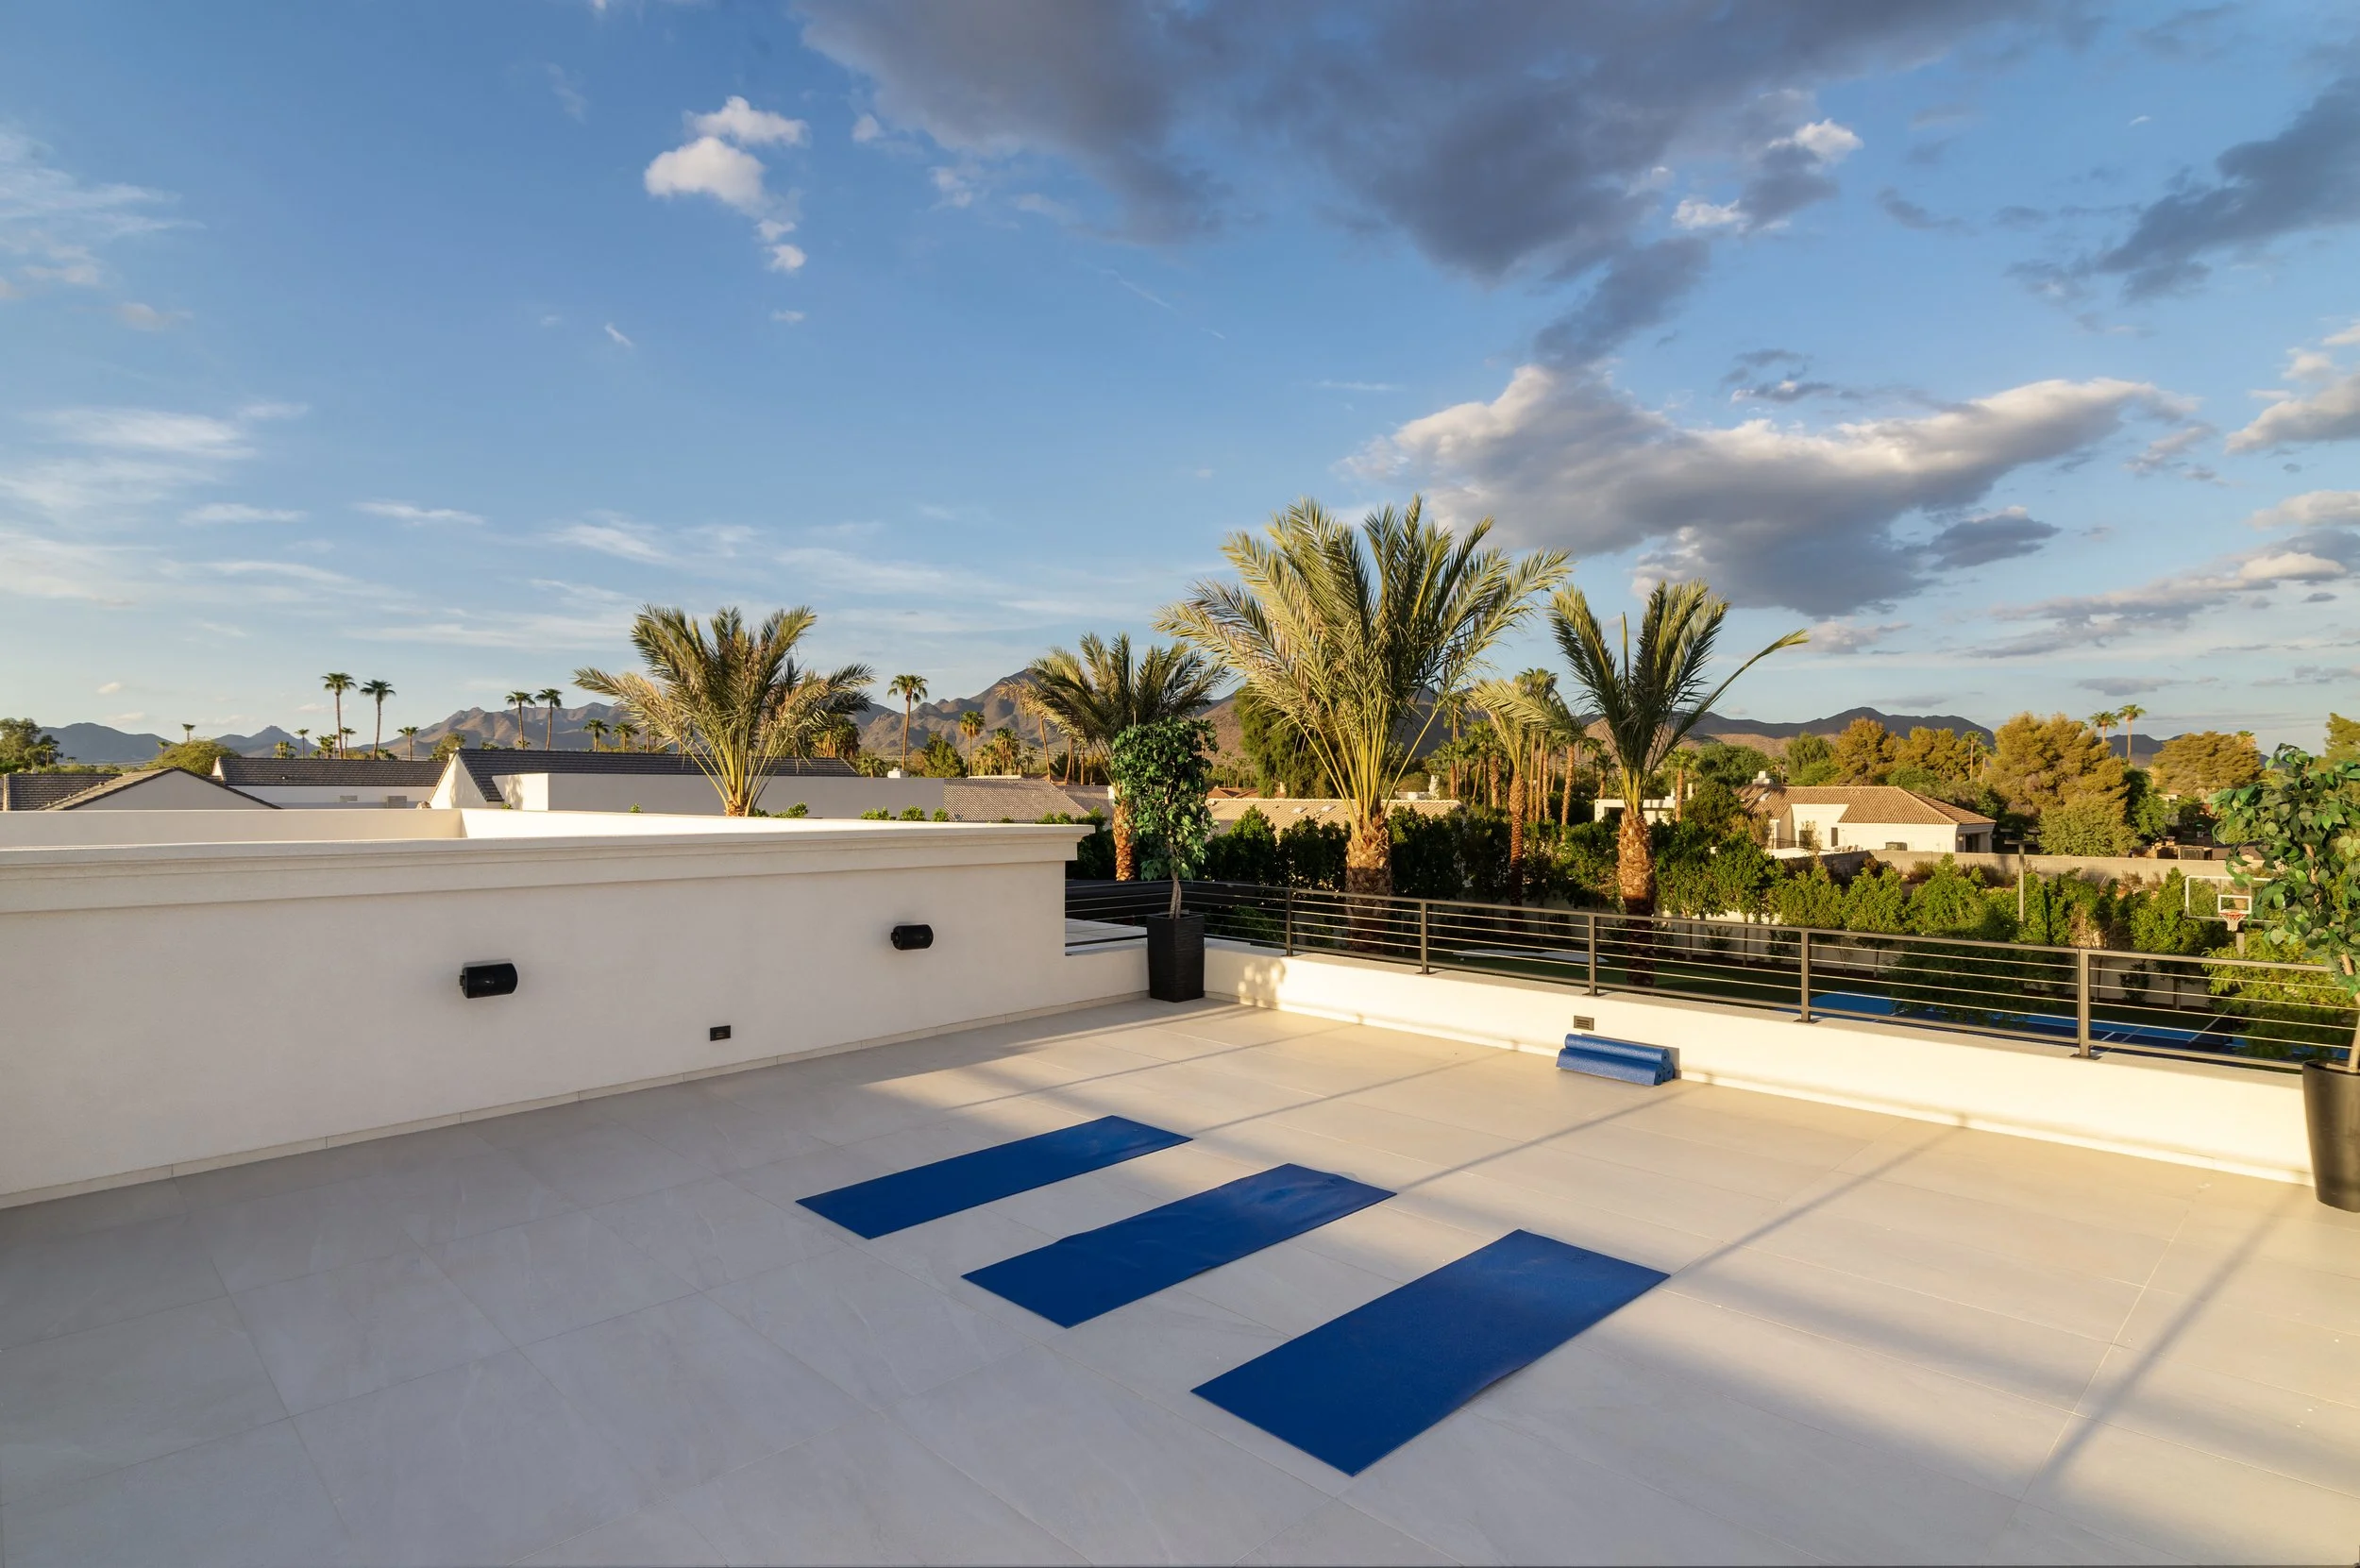
At the top of the property, a rooftop yoga studio and outdoor area provided another perspective on the home and its surroundings.
The McDowell Mountain views became part of the composition, adding geographic context while showing another way the property could be experienced.
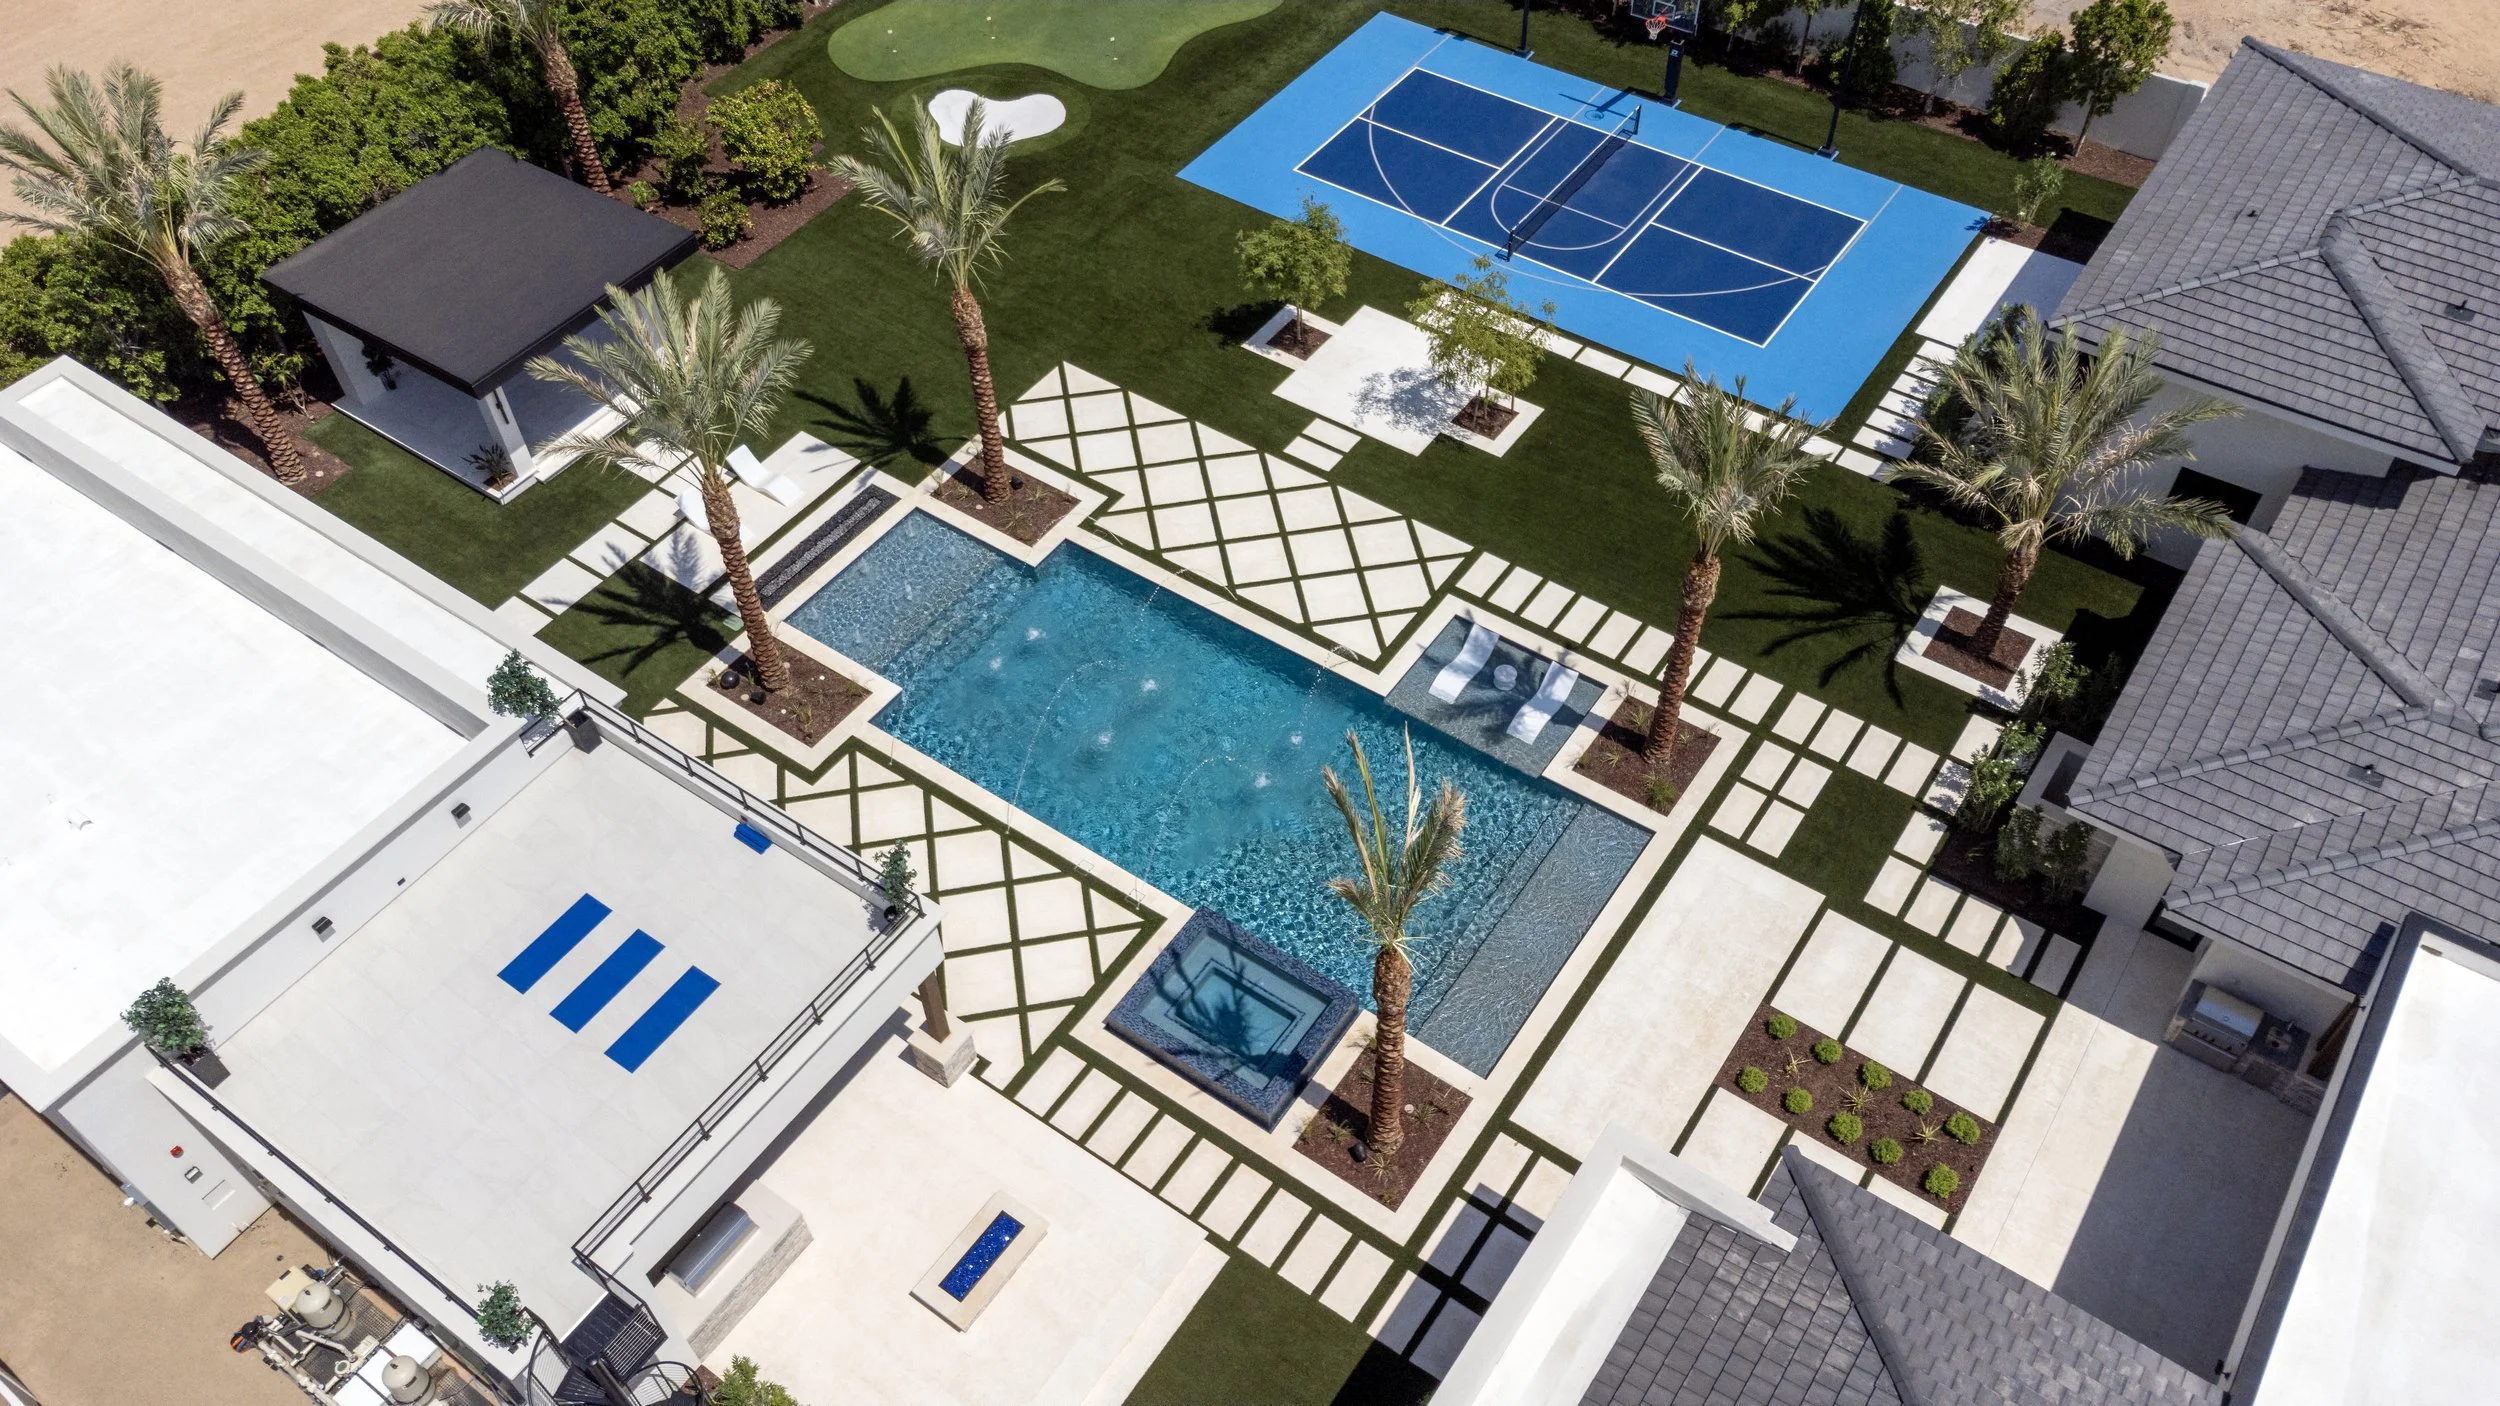
Aerial and elevated perspectives helped connect that upper level back to the larger residence and surrounding landscape.
The Final Marketing Images
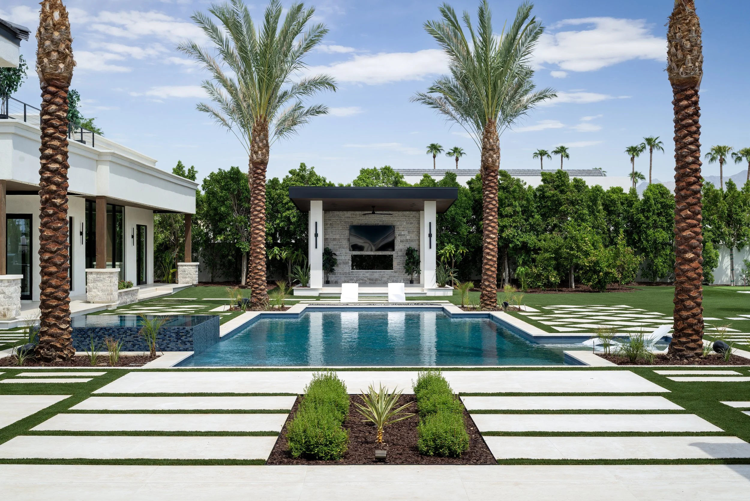
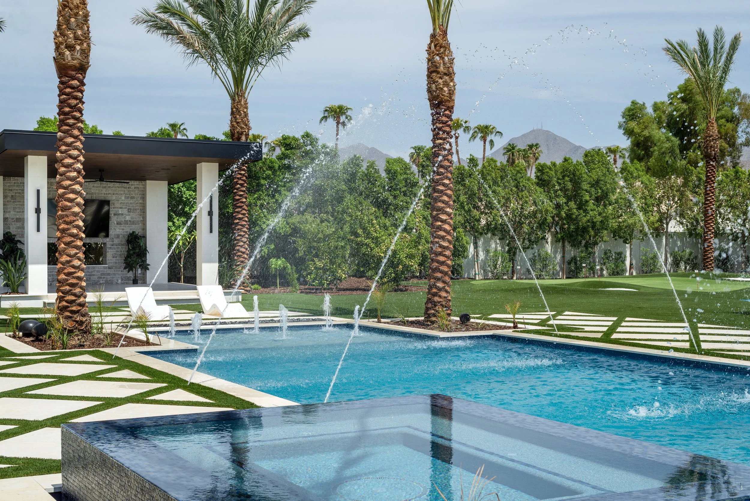
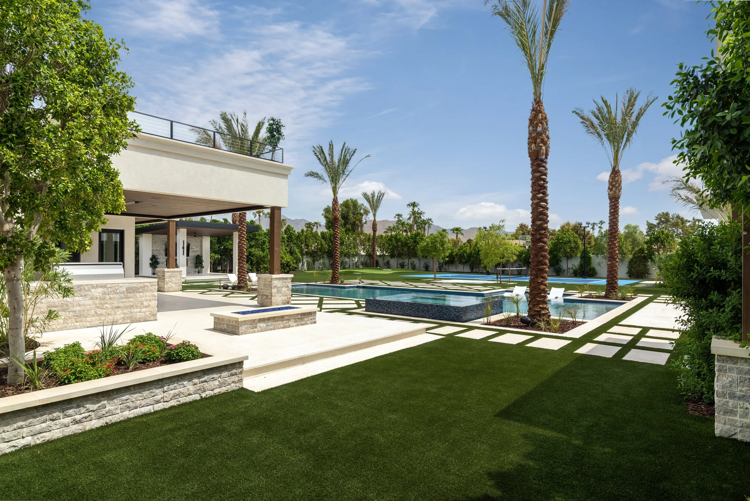
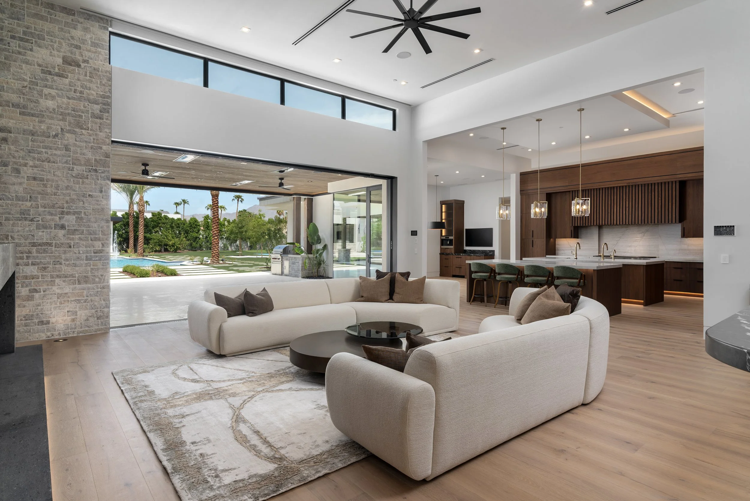
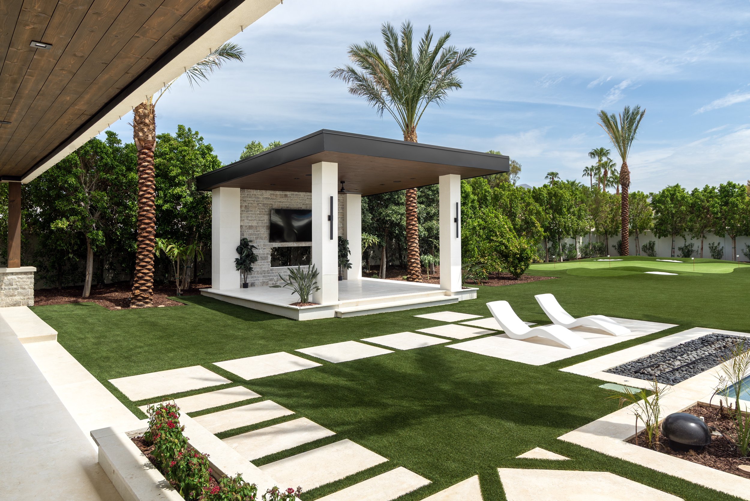
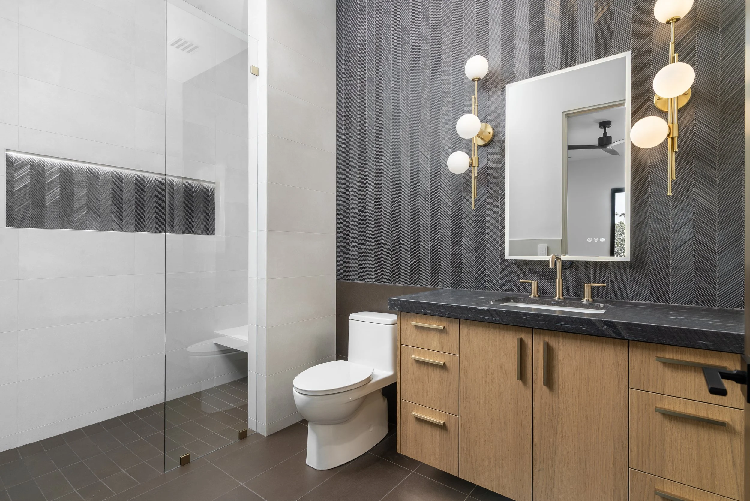
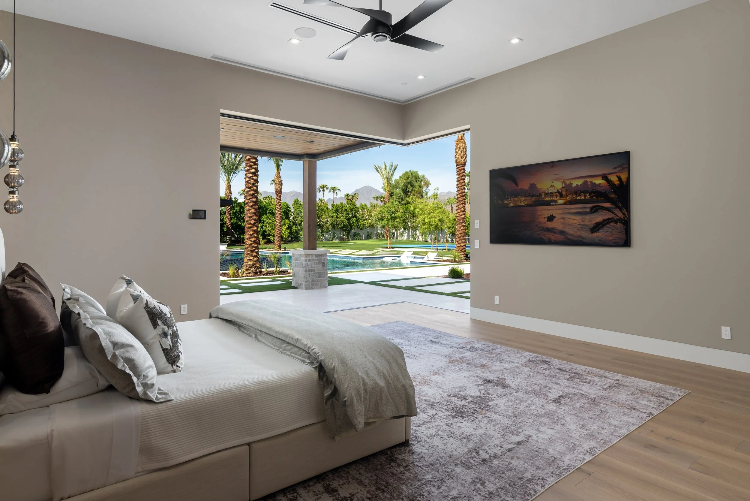
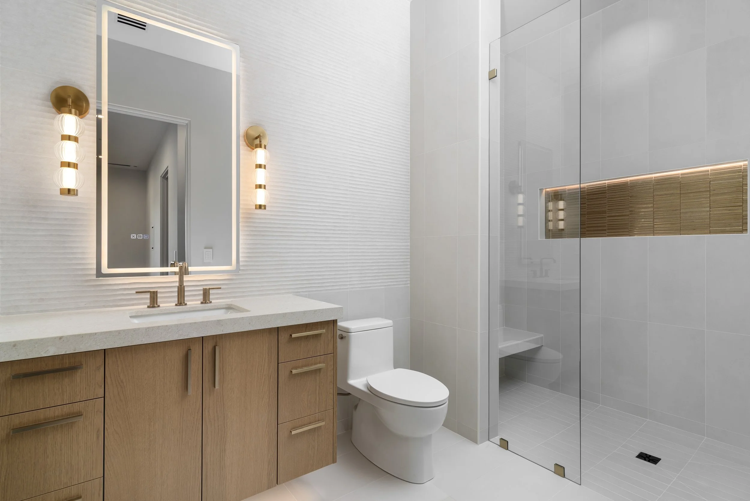
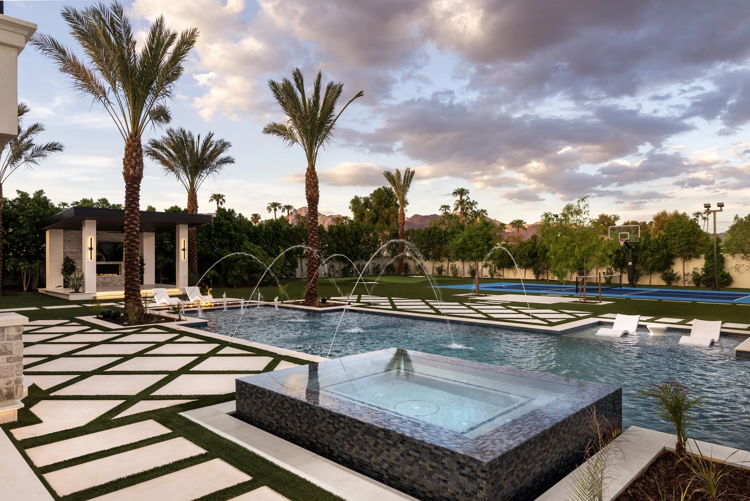
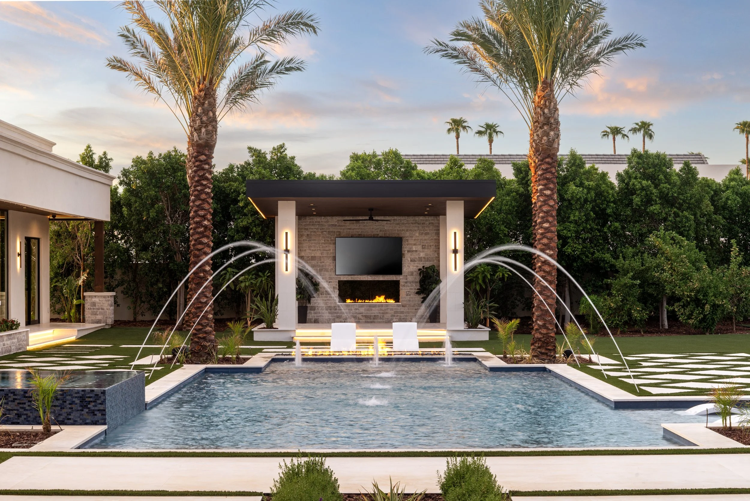
The finished collection brought together several different ways of experiencing the property. Daytime photographs established the architecture, scale, materials, views, and flow of the home.
Twilight photographs introduced a completely different atmosphere, particularly around the pool, fire and water features, illuminated landscape, and interior spaces.
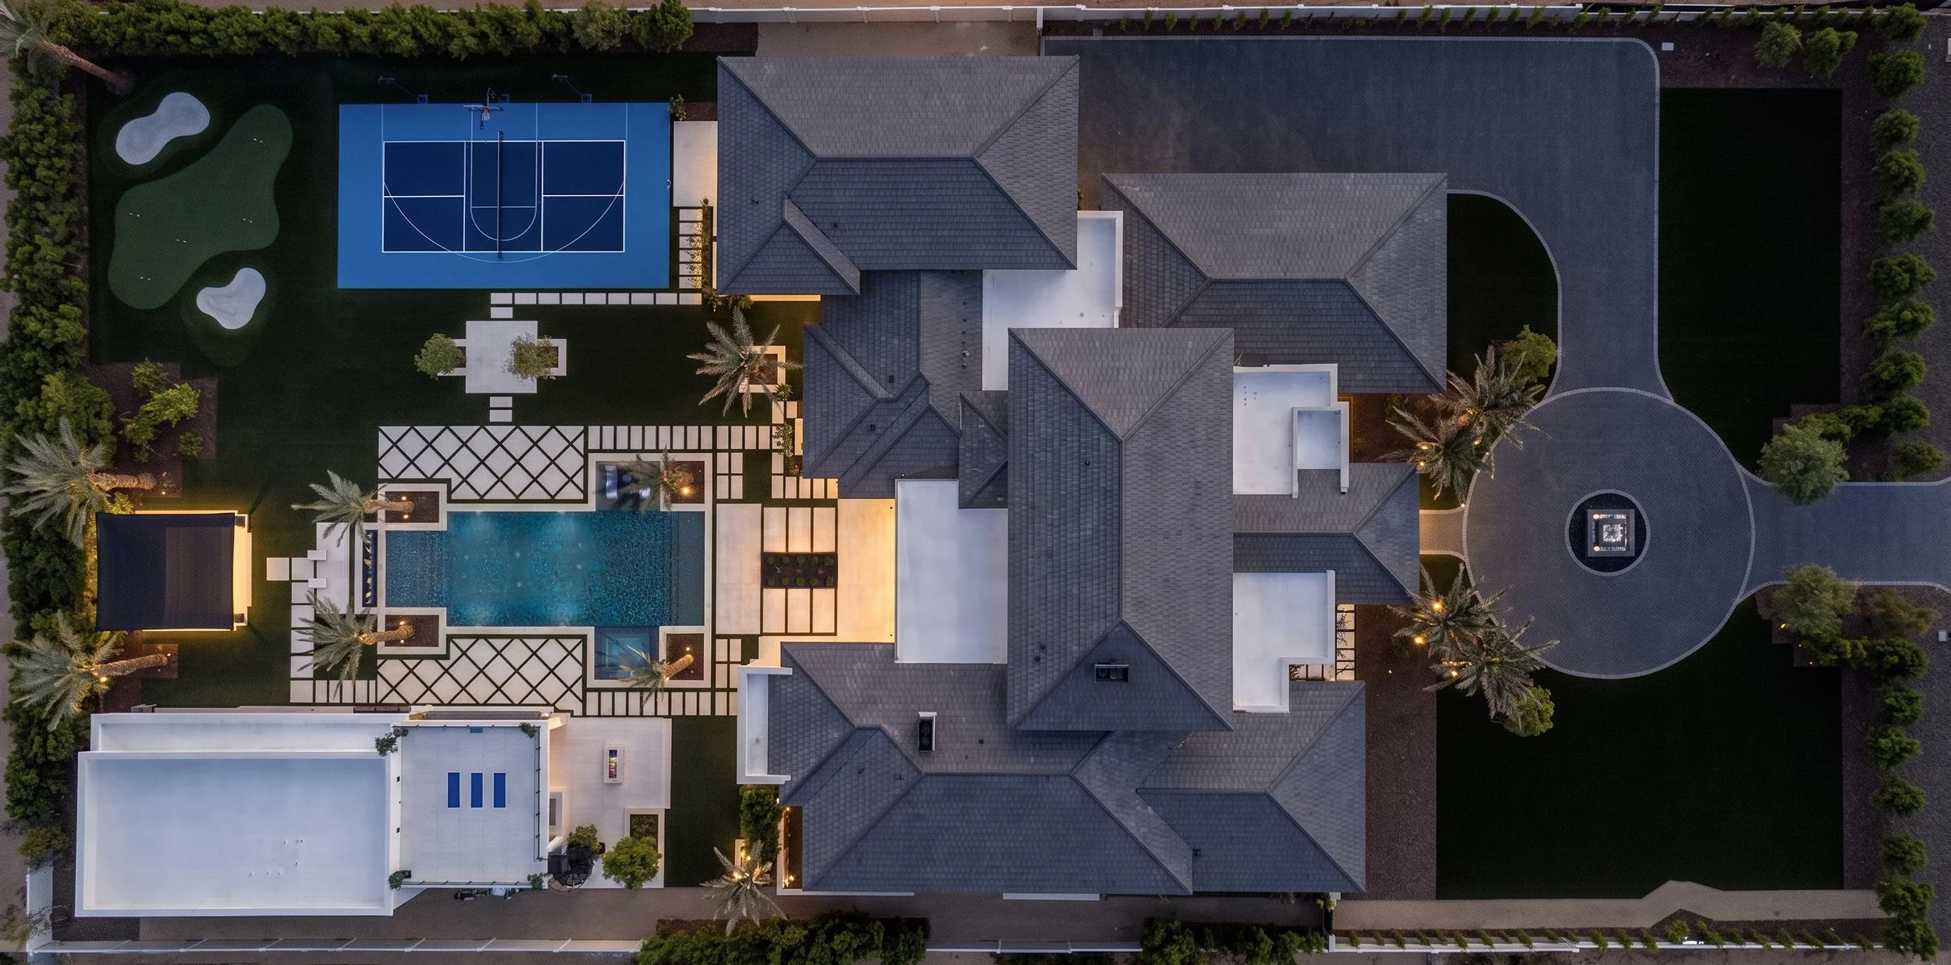
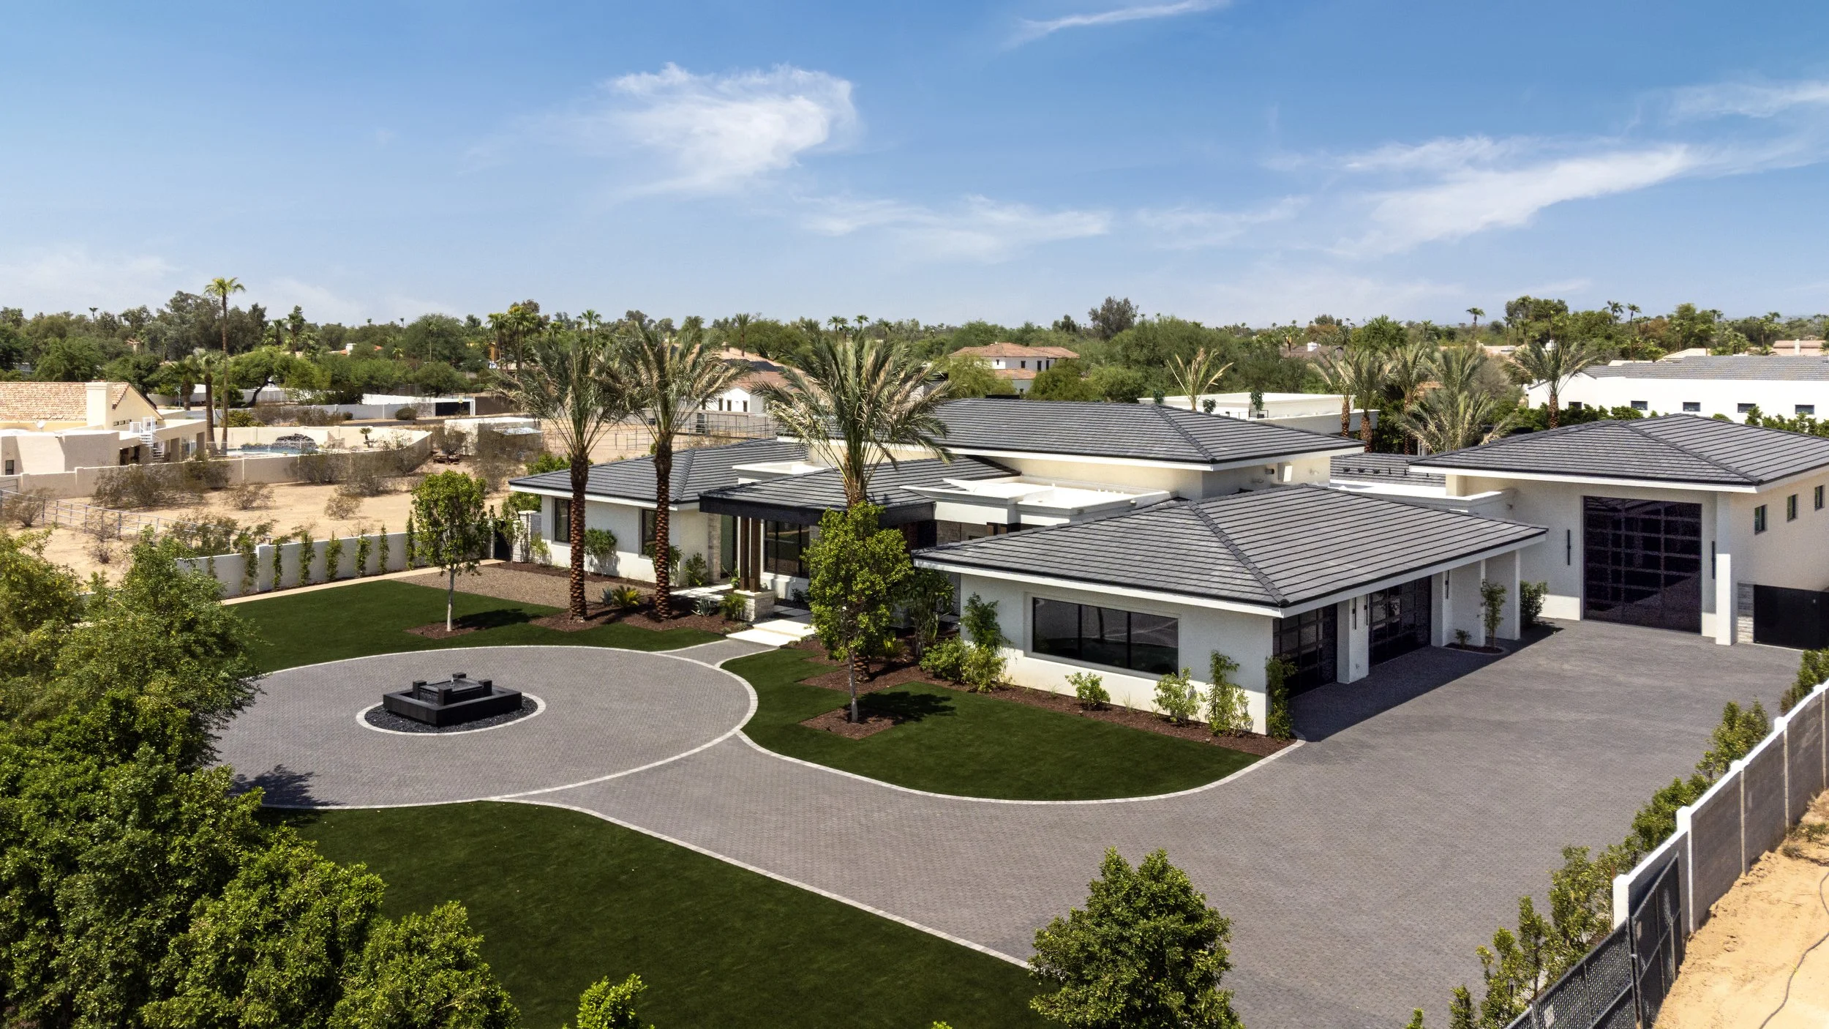
Aerial photography helped communicate the property's overall scale and organization.
Detail photographs provided another layer, allowing prospective buyers to see the craftsmanship and design decisions that could easily disappear inside a collection made entirely of wide room photographs.
The final result was not simply a record of a 10,000+ square-foot house; It was a visual presentation built around the way the property was designed to be experienced.
Key Takeaways
Timing
The property needed both daytime and twilight photography.
Lighting
Interior and exterior illumination became part of the architecture after sunset.
Scale
The size of the residence and grounds required multiple perspectives to communicate properly.
Architecture
Materials, cabinetry, glass, fireplaces, landscaping, and indoor-outdoor relationships needed careful composition.
Lifestyle
The pool, guest house, recreation areas, outdoor kitchen, rooftop, and entertaining spaces showed how the property could actually be used.
Perspective
Ground-level, interior, twilight, and aerial images each communicated something different.
The strongest luxury real estate collections are built around those decisions.
For Scottsdale properties with distinctive architecture, extensive outdoor living, and significant amenities, the photography needs to communicate the property as a complete experience.
Questions About This Scottsdale Luxury Real Estate Photography Project
-
The property changed substantially after sunset, with illuminated pools, fire and water features, landscape lighting, and interior lighting creating a different visual experience that could not be communicated through daytime photography alone.
-
Some luxury homes have interior lighting designs that become an important part of the architecture at night. In this Scottsdale home, indirect lighting and large openings created compositions that connected the illuminated interiors with the exterior living spaces.
-
Large luxury homes require a combination of wide architectural views, carefully composed interior photographs, detail imagery, outdoor photography, and aerial perspectives. The goal is to communicate both the overall scale and the features that distinguish the property.
-
Luxury photography requires greater attention to architecture, materials, lighting, scale, views, and the relationships between spaces. The final collection needs to communicate the character of the property while remaining accurate and useful for real estate marketing.
-
Aerial photography can provide context that ground-level photographs cannot, particularly when a property has extensive grounds, pools, recreational amenities, mountain views, or a complex relationship between multiple structures.
Looking to Elevate Your Luxury Listing?
Every property has a different story to tell.
Sean Colón Photography provides luxury real estate photography in Scottsdale and surrounding Arizona markets for Realtors representing exceptional homes, estates, and architecturally distinctive properties.
For an upcoming luxury listing, get in touch to discuss the property and determine what coverage makes sense.
-
![professional Real estate photography in gold canyon arizona featuring a seating arrangement in front of a stone water feature wit superstition mountain and golf course views]()
Gold Canyon Golf-Course Townhome Photography
A remodeled Gold Canyon townhome deserved more than a rushed listing shoot. A two-session plan captured the updated interiors first, followed by twilight and drone photography highlighting the golf-course setting and Superstition Mountain views.
-
![]()
A $15 Million Scottsdale Home, Photographed
See how photographing a 10,000+ SF Scottsdale residence requires attention to the details that make the property valuable in the first place. The architecture, finishes, scale, views, landscaping and relationship between indoor and outdoor spaces all need to work together within the final collection.